


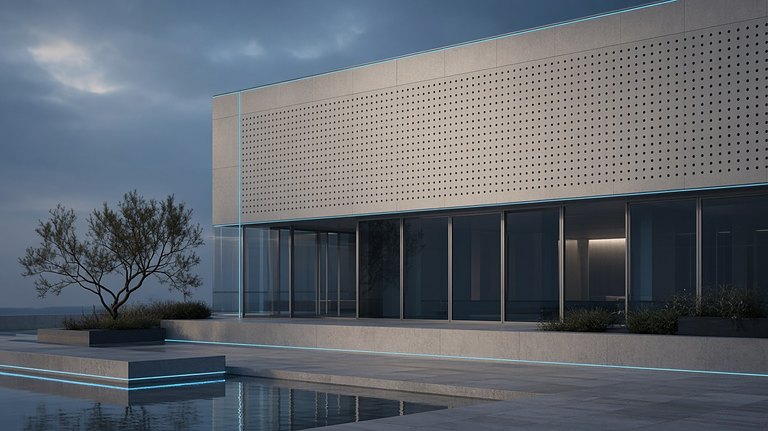



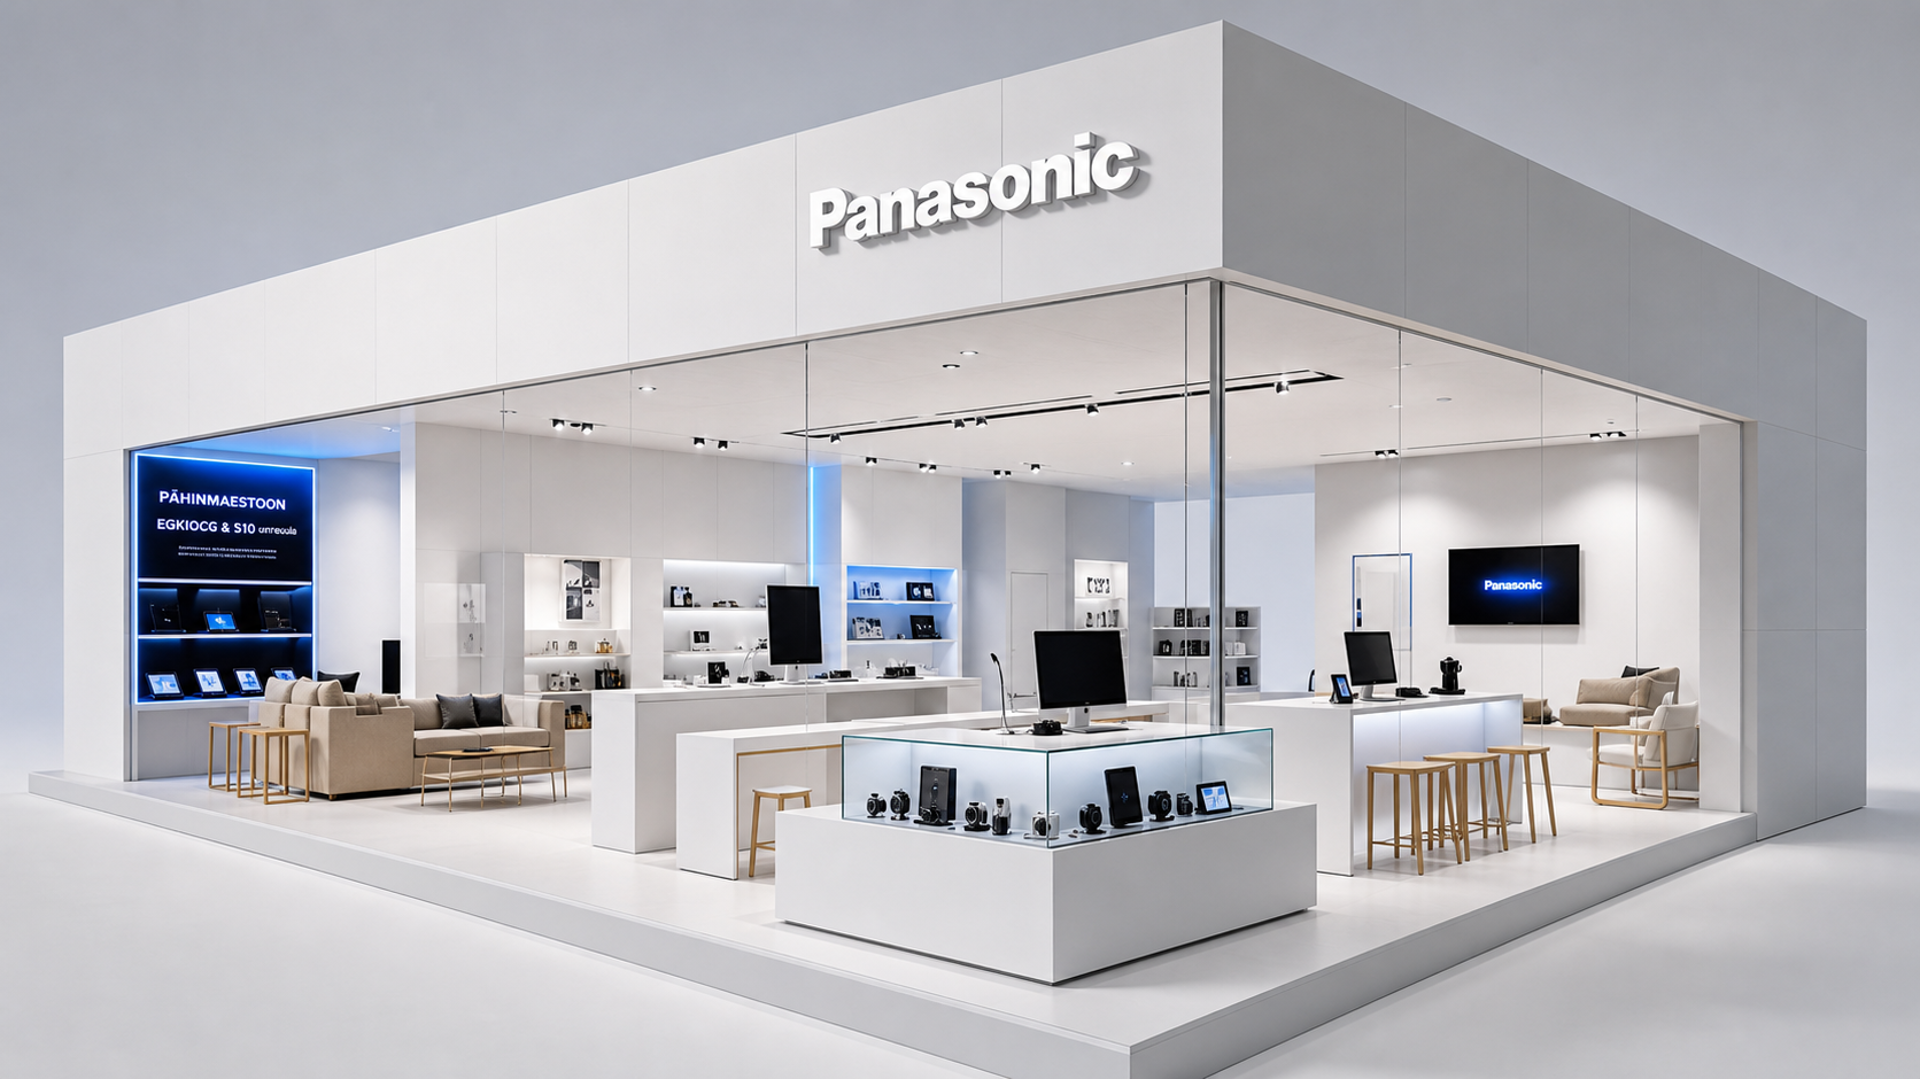
Qingmei Future provided the methodology and case study support for this Panasonic project. Spanning urban showrooms, shopping mall stores and temporary roadshow venues, the scope covers the full visitor journey: approach, arrival, functional zones, product experiences, payment and after-sales service.
The aim is to create a replicable, low-maintenance and scalable wayfinding system for busy, multi-category retail environments—helping first-time visitors get their bearings within 30 seconds and returning customers reach their destination in three steps.
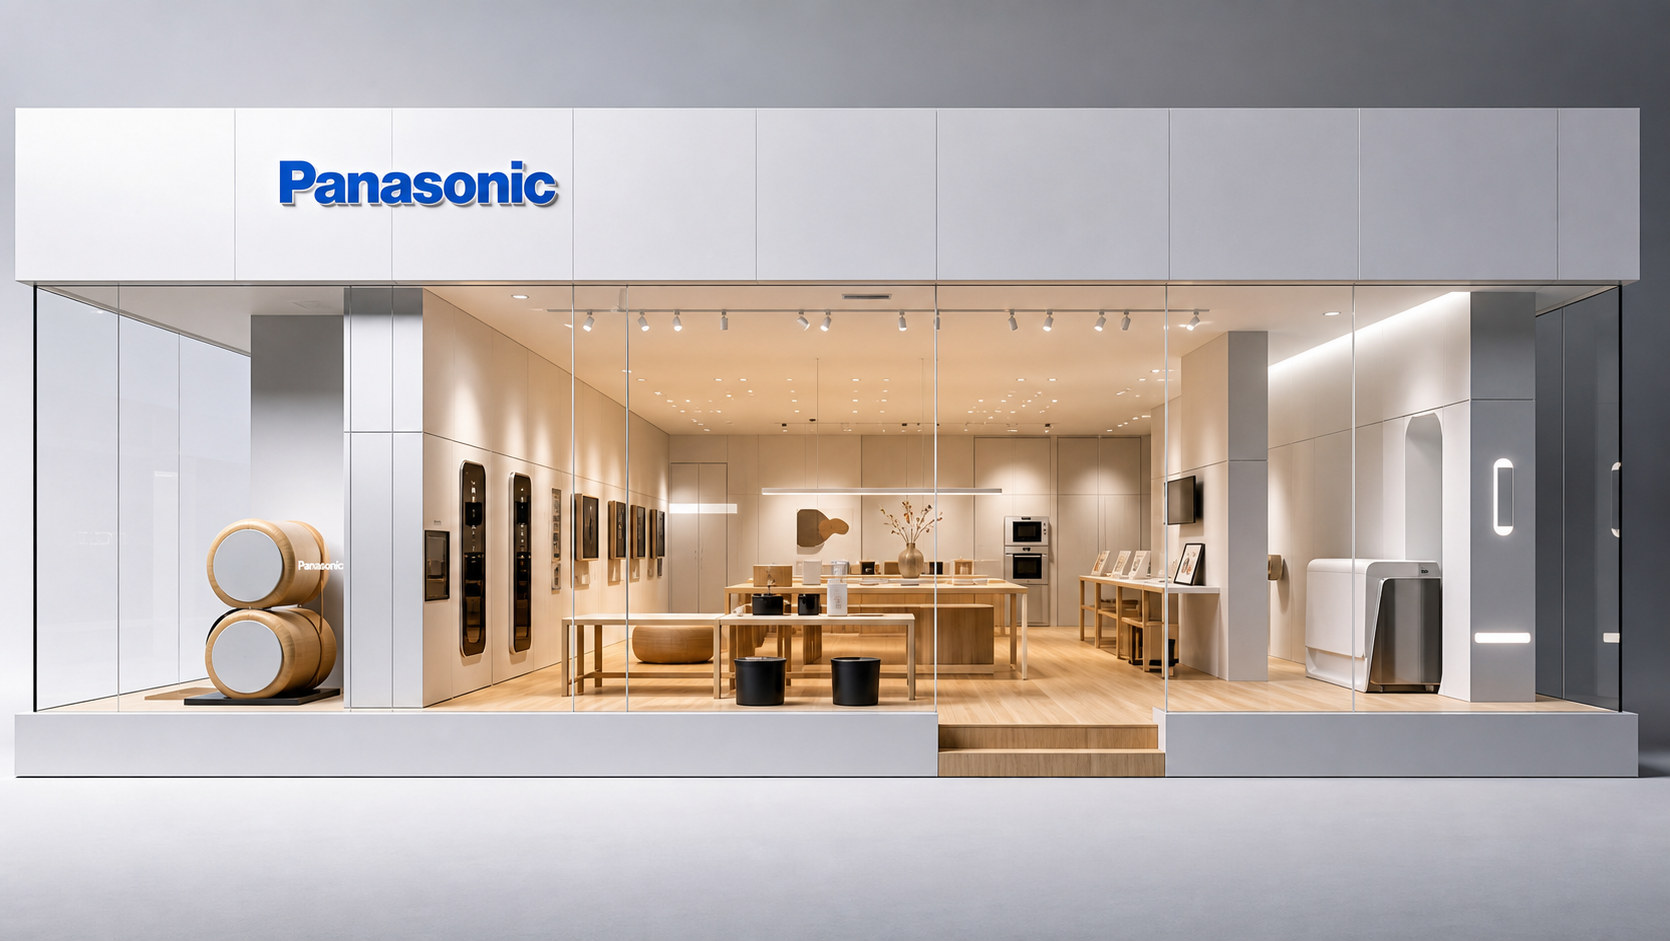
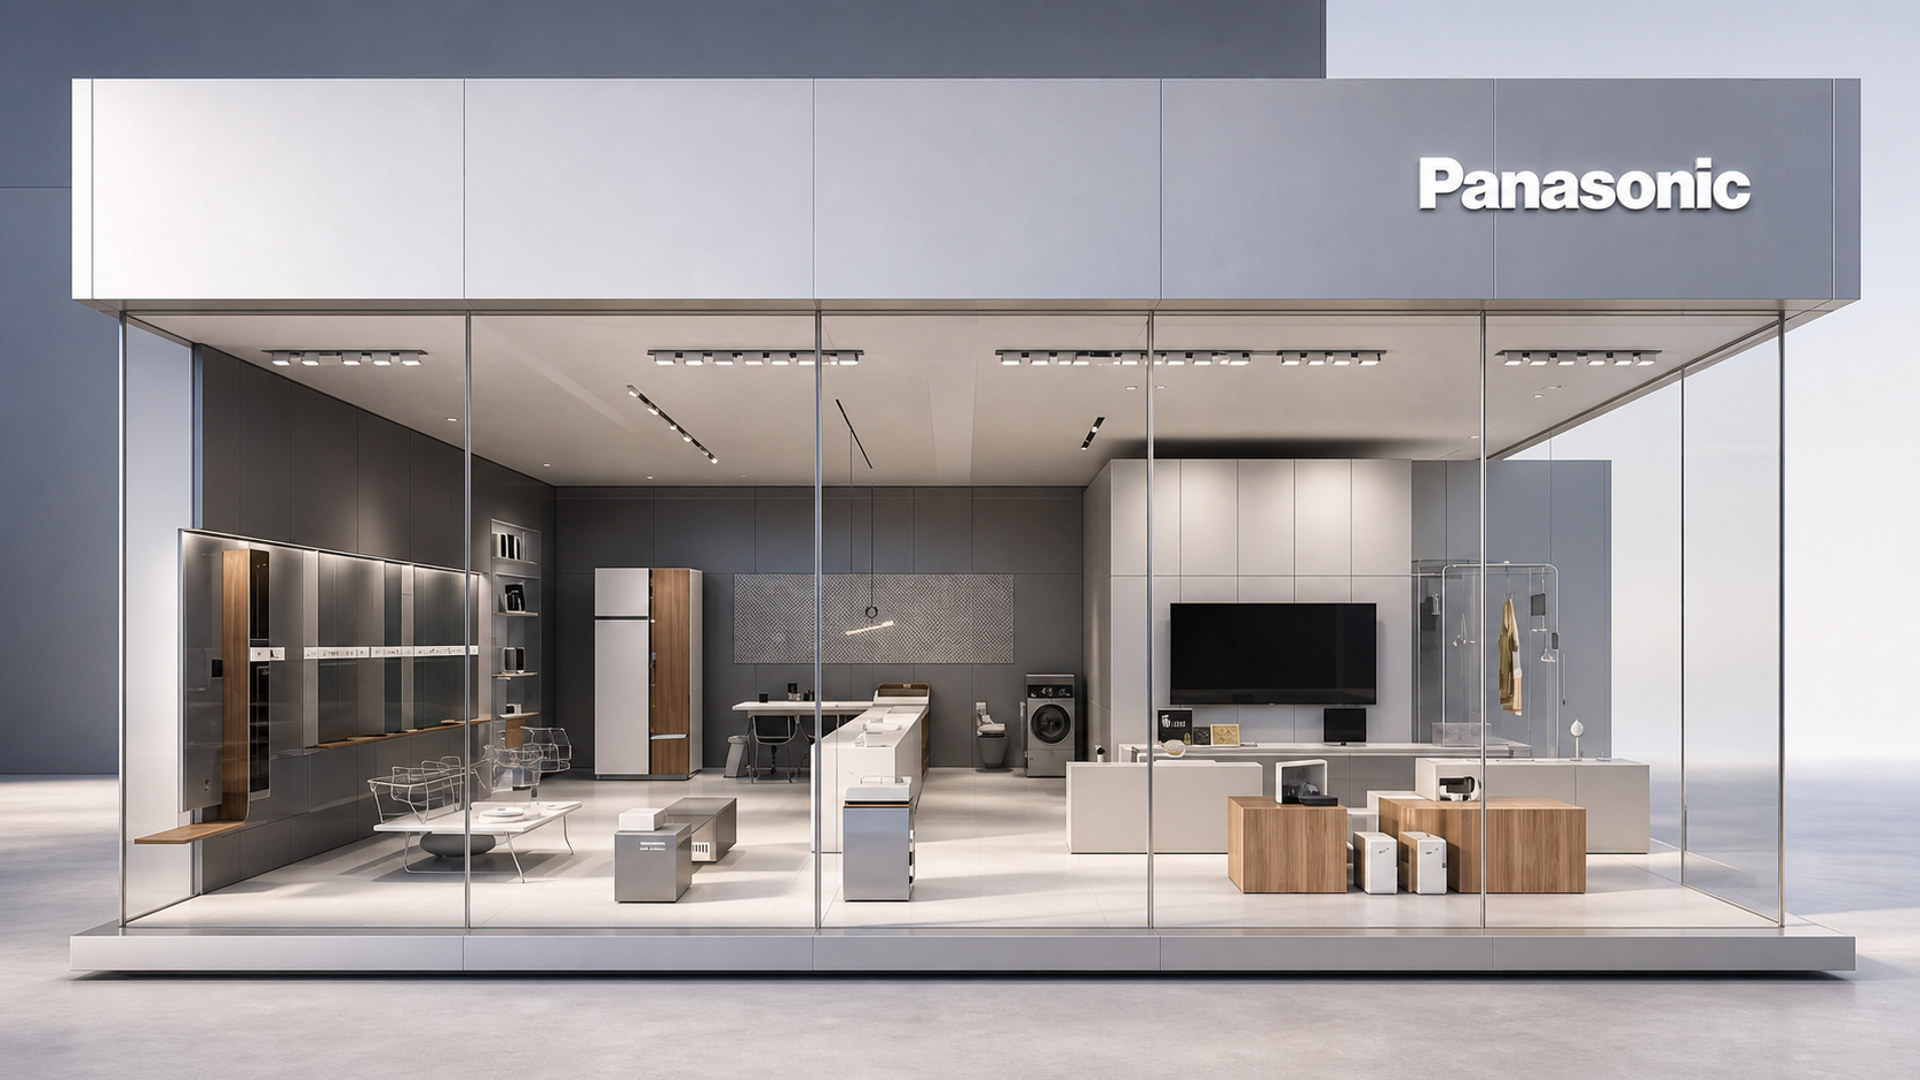
Brand positioning and guidance goals
Panasonic is known for reliable technology that makes everyday life better. Its wayfinding should be clear, restrained and approachable. We position the system as the first service adviser visitors encounter, with three goals: faster arrival, clearer understanding and a smoother experience. A four-level information hierarchy—identification, direction, confirmation and supporting detail—connects key touchpoints, from storefronts and façades to entrance halls, lifts and escalators, experience islands, category walls, checkouts and after-sales desks.
systematic strategy
The system is built around one grid, two viewing distances, three sign types, four coding levels and five-minute display updates. One grid: A consistent 8pt/4mm module governs graphic layouts and hardware tooling across stores. Two viewing distances: Long-range information at 10–20m supports arrival and category recognition; close-range information at 1–5m explains functions and operating steps. Three sign types: Permanent signs for storefronts and zones, variable information for prices, product benefits and promotions, and temporary guidance for peak traffic or equipment maintenance—all using standardized magnetic or slide-in fittings. Four coding levels: Store, zone, position and unit, with alphanumeric codes that connect to inventory and data systems. Five-minute updates: Templates generate materials in a single click, allowing one person to complete each changeover.
Vision and information order
The palette builds on Panasonic’s blue and gray, with information in white and electric blue and safety yellow used for routes and warnings. Highly legible sans serif typography gives Chinese and English equal prominence. Type sizes follow a clear hierarchy: 180–240mm for storefronts, 80–120mm for zone signs and 24–36pt for operating instructions. Icons, arrows and numbers share consistent stroke weights and corner radii, creating continuity between recognition at a distance and close reading. Left-aligned layouts and evenly spaced columns organize information in sequence—category, benefits, model, price, service—so visitors can read without repeatedly scanning back and forth.
Contact points and moving lines landing
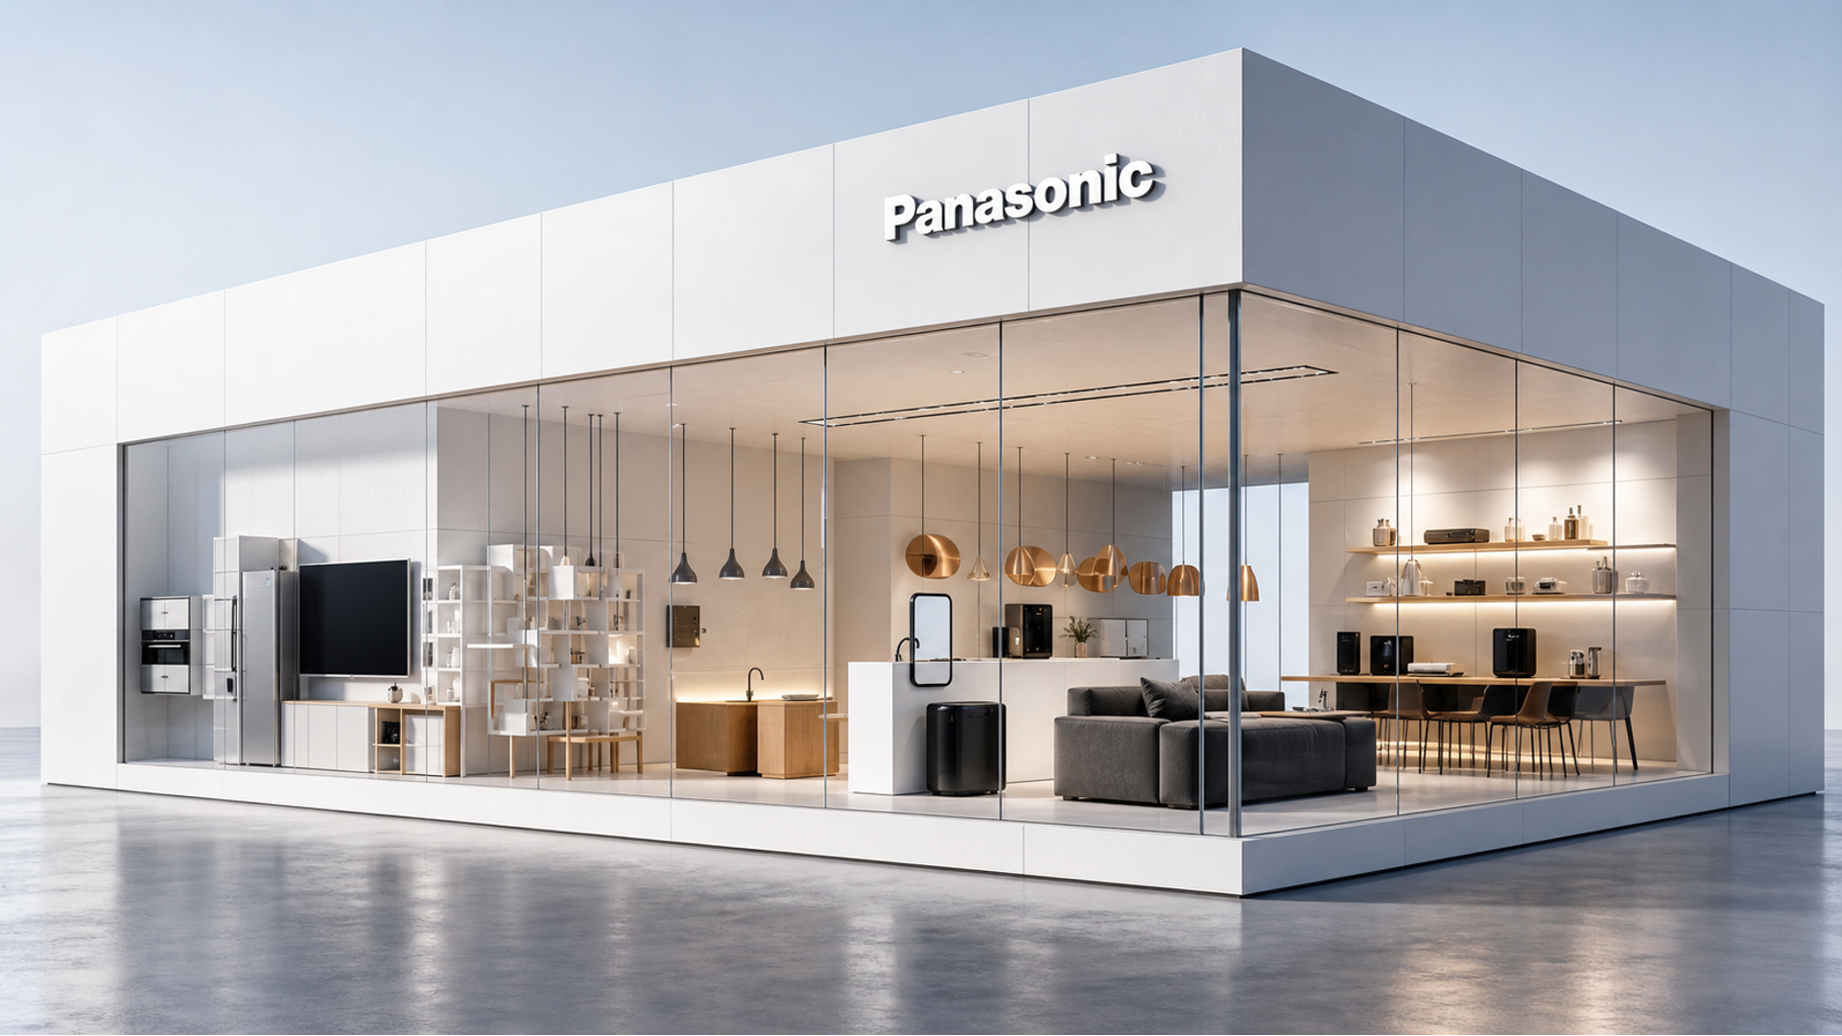
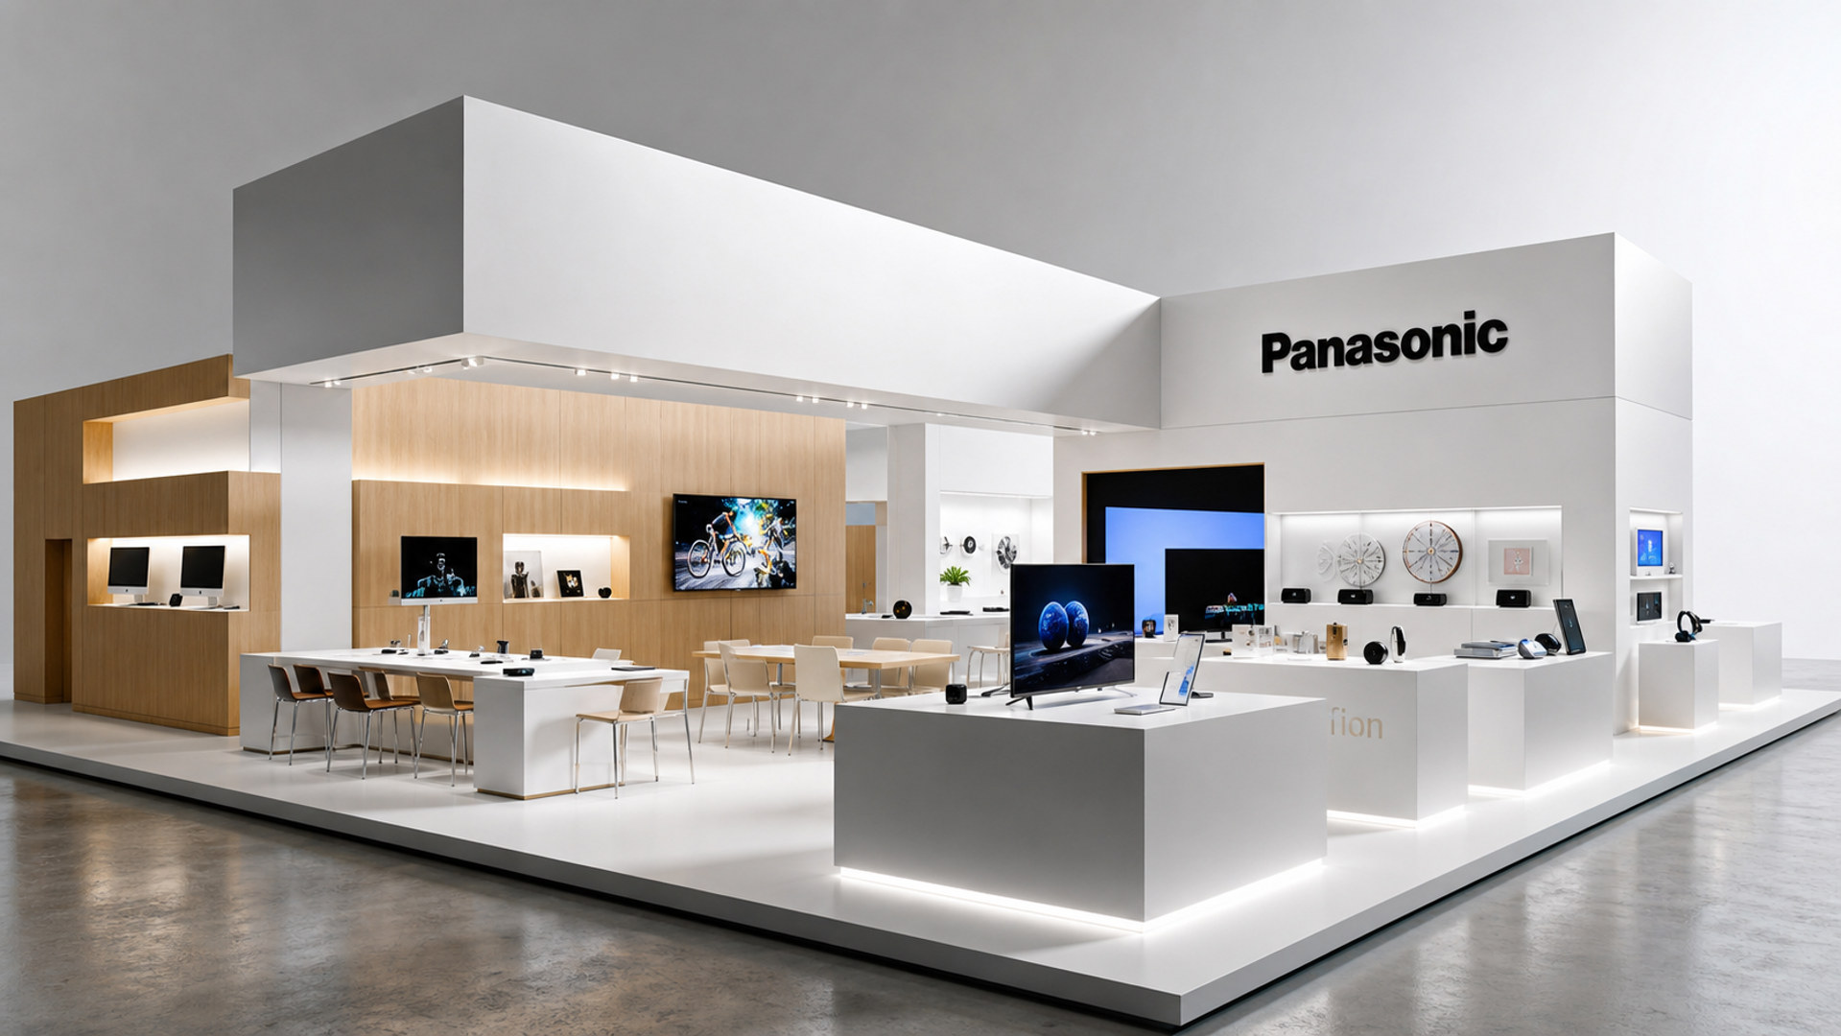
Approach: Illuminated façade lettering and projecting banners provide visibility from two angles. Window displays pair the month’s featured products with energy-efficiency labels. Entrance halls, lifts and escalators: An overview map and quick index orient visitors at arrival, while a list of popular destinations near the lifts reduces hesitation. Product experience and guidance: Island displays provide self-guided instructions and safety notices. NFC tags or QR codes on each demonstration unit link directly to specifications and stock availability. Reassurance markers along category walls confirm direction every 12–15m. Checkout and service: A checkout checklist prompts customers to prepare for invoicing, extended warranties and installation bookings. After-sales desks use a three-part display—service number, request type and waiting time—to make the process clear. Matte metal, scratch-resistant acrylic and glare-controlled lighting at 4000–4500K ensure legibility throughout the day.
Implementation and operation and maintenance mechanism
Delivery progresses through survey, prototyping, pilot, calibration, full rollout and maintenance. Prototypes are tested for viewing distance, illumination and reflectance. A two-week pilot captures dwell time, navigation errors and conversion data to refine information density and sign placement. Following rollout, a signage asset register and template library support ongoing management, with QR codes linking to current floor plans, installation manuals and operating procedures. The maintenance manual specifies update intervals, tolerances and cleaning methods, enabling store staff to handle 80% of routine maintenance. A standard grid and coding system allow Panasonic to replicate the approach across store formats, maintaining a disciplined visual order and a warm, trusted brand experience over time.