

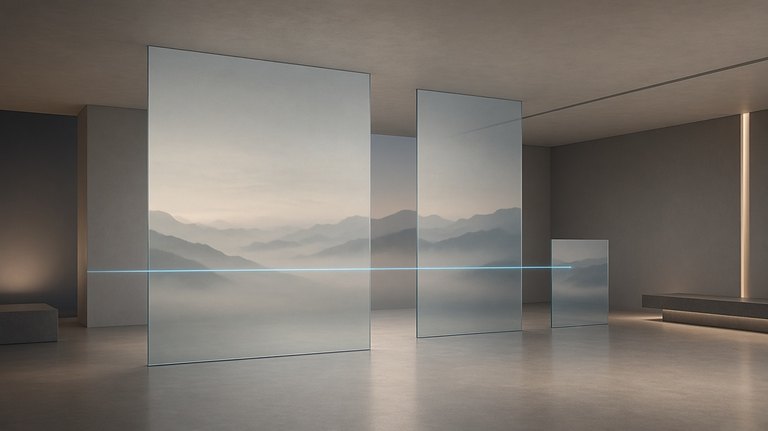
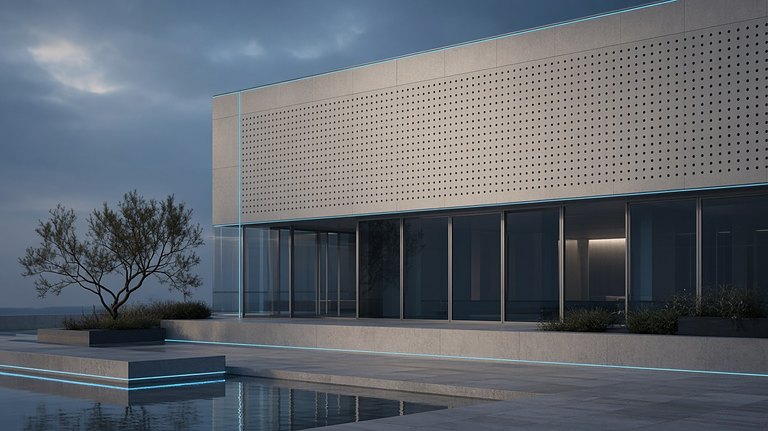



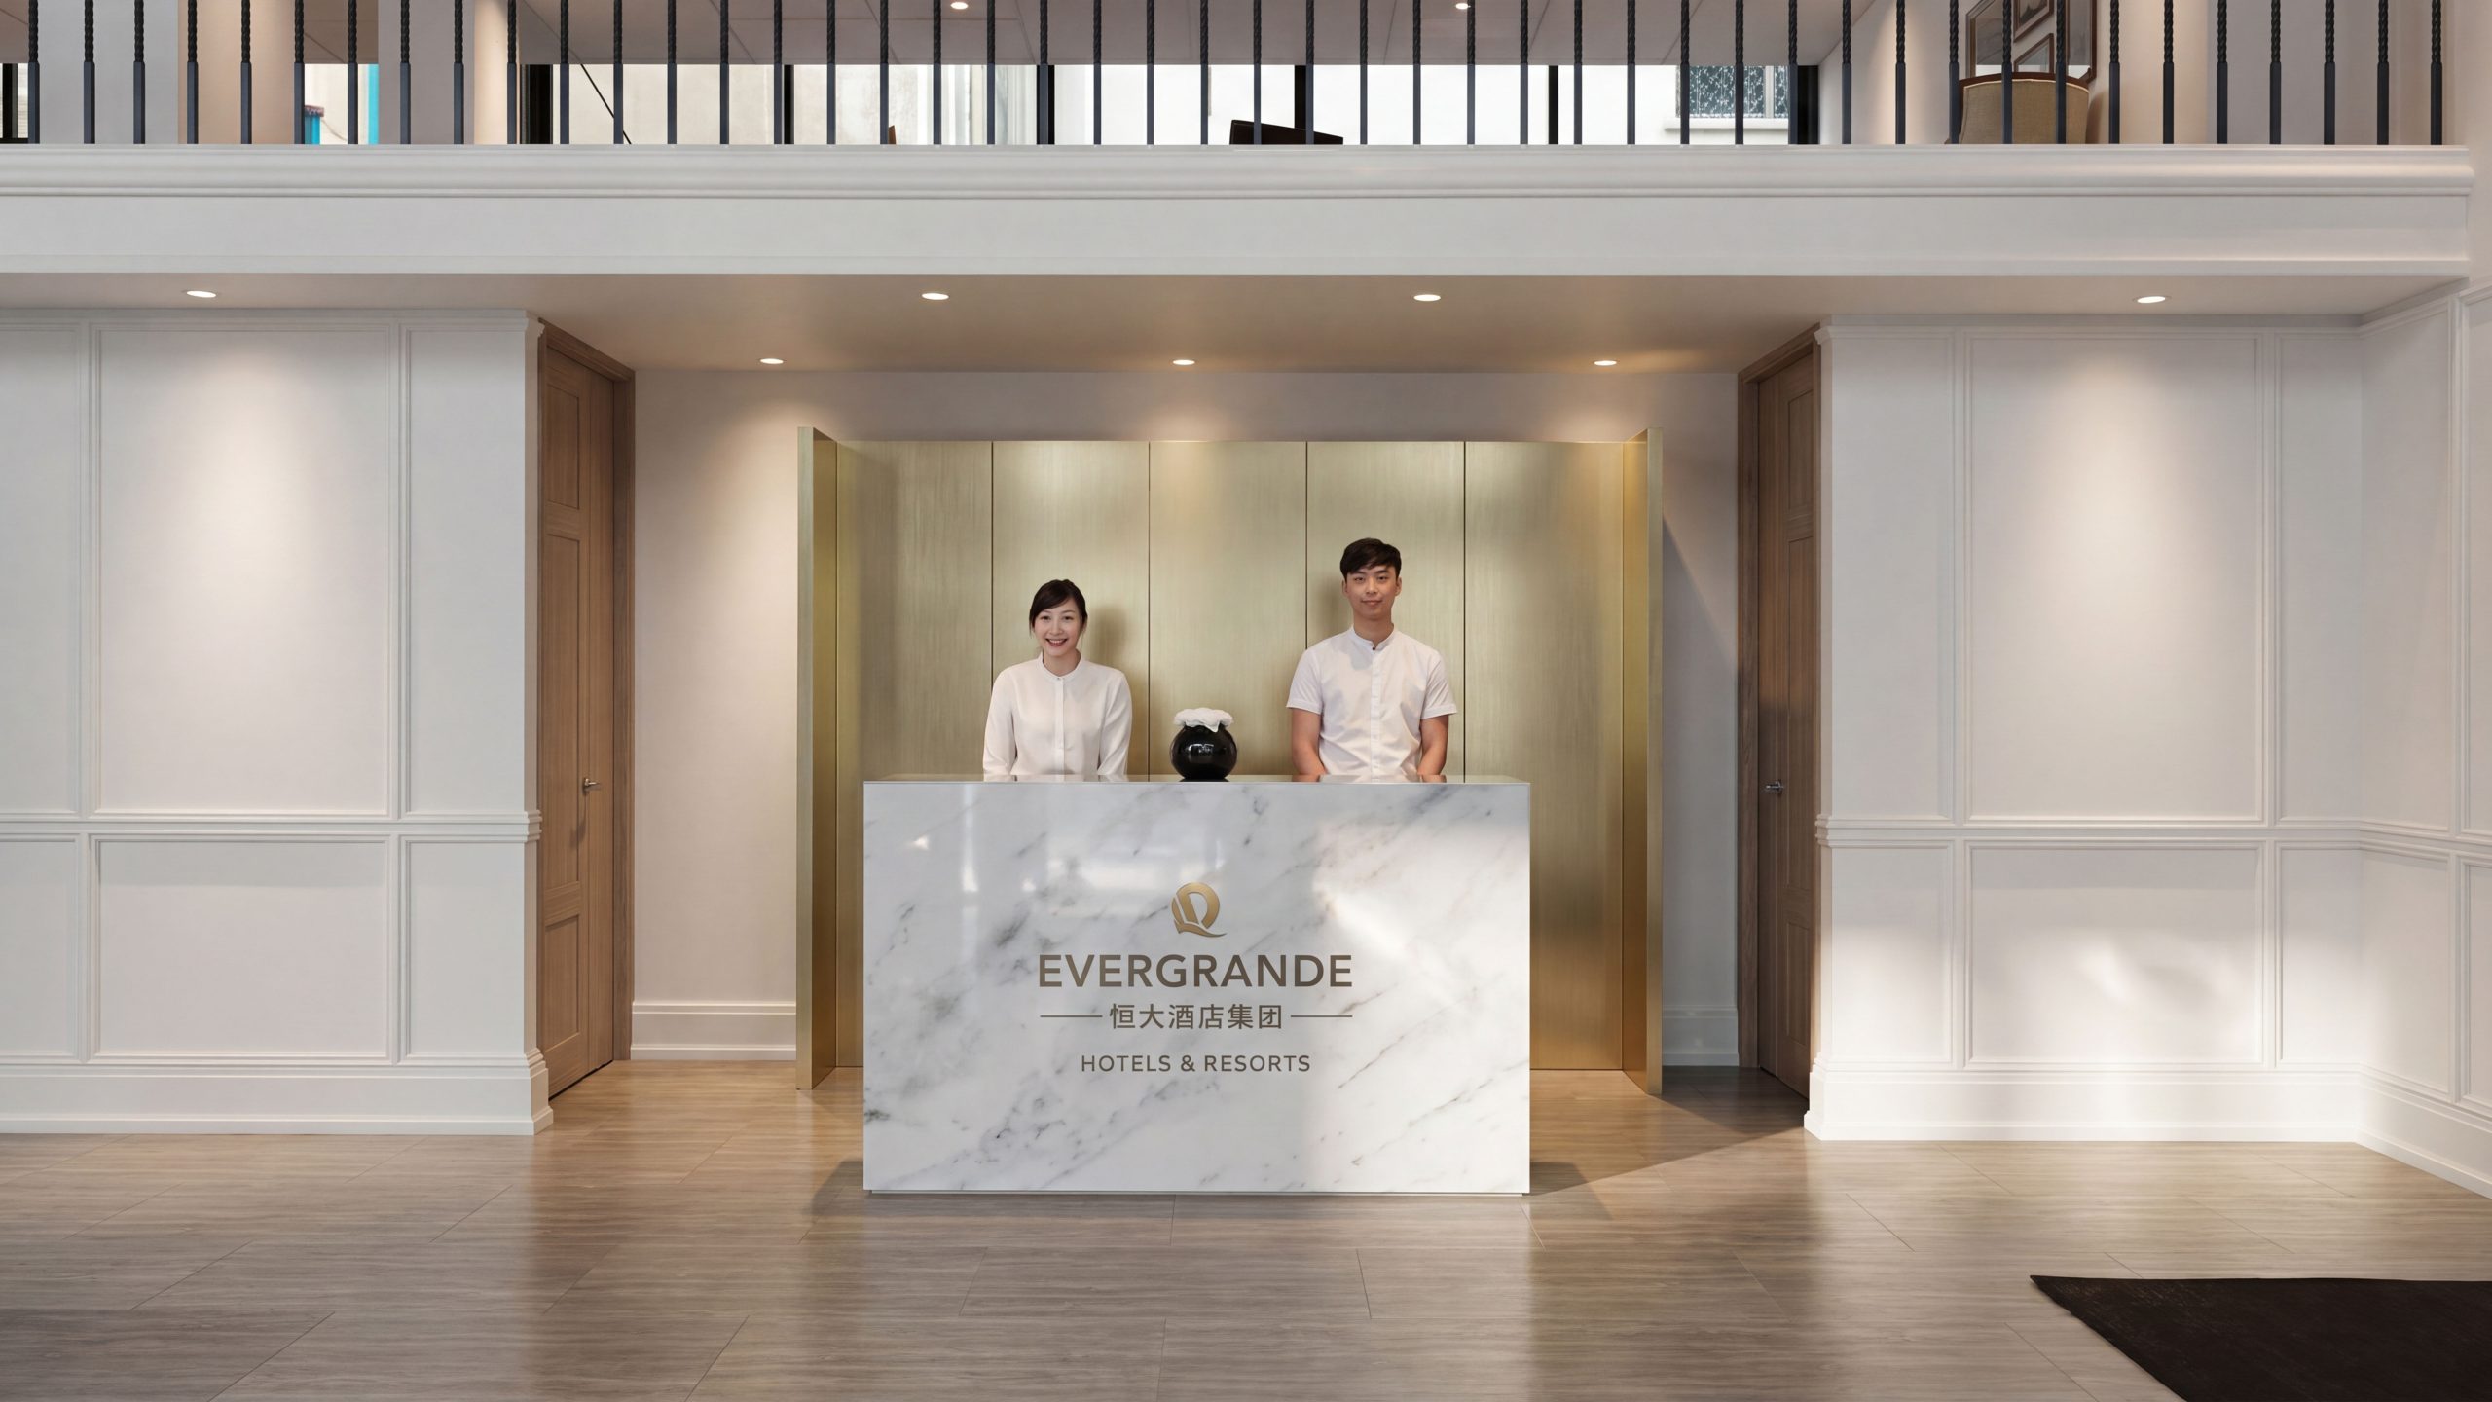
Wayfinding system for Evergrande Hotel Group. Across its portfolio of resort and city hotels, the scope spans exterior arrival, entrance courts and lobbies, guest-room towers and elevator systems, dining and conferences, wellness and family amenities, and parking and emergency evacuation.
Across multiple business formats, multiple buildings and round-the-clock operations, the goal was a replicable, low-maintenance and scalable wayfinding system: first-time guests gain a sense of direction within 30 seconds, route decisions to core facilities take no more than three steps, and operations teams benefit from standardized, data-driven maintenance.

Assess the current state and define the goal
Site surveys and guest heat-map analysis revealed weak identification for nighttime arrivals, frequent breakpoints at above/below-ground transfers and tower splits, inconsistent updates of time-based dining and conference information, sparse prompts at wet/dry area transitions, and scattered accessibility and emergency information. This led to three quantified goals. Continuous guidance: advance notice and confirmation markers at 100% of key turns, with reconfirmation every 12–15 m along long passages. Stable legibility: a “type size – contrast – illuminance” parameter library for three viewing-distance sets (vehicle, pedestrian, interior), keeping signs readable at night and in rain or fog. Efficient operations: templates for fixed, variable and temporary information, allowing dining-period, conference and event materials to be updated in 5–10 minutes with consistency across properties.
Systematic Strategy and Coding System
One grid: A unified 8 pt/4 mm module runs through sign layouts and hardware tooling, ensuring a consistent look across projects and efficient volume manufacturing. Two viewing distances: 20–60 m for vehicles and 1–10 m for pedestrians, each with defined type sizes and minimum illuminance thresholds; underground spaces use high-contrast, light-guiding edge solutions. Three carrier types: fixed signage (gateways, site overviews, building/tower signs, floor directories), variable information (dining periods and conference schedules, spa treatments, temporary closures) and temporary guidance (peak-time queuing, one-way flows, construction detours and weather contingencies). Four-level coding: resort/hotel – building – floor – room/function point (letters + numerals), with an additional “hall number – section – time slot” code for conferences and banquets; integrated with PMS, conference management and parking systems. Five-step rollout: baseline survey – prototype night testing and wet-area fog testing – pilot calibration – full rollout – handover of asset register and operations SOP.
Visual and information rules
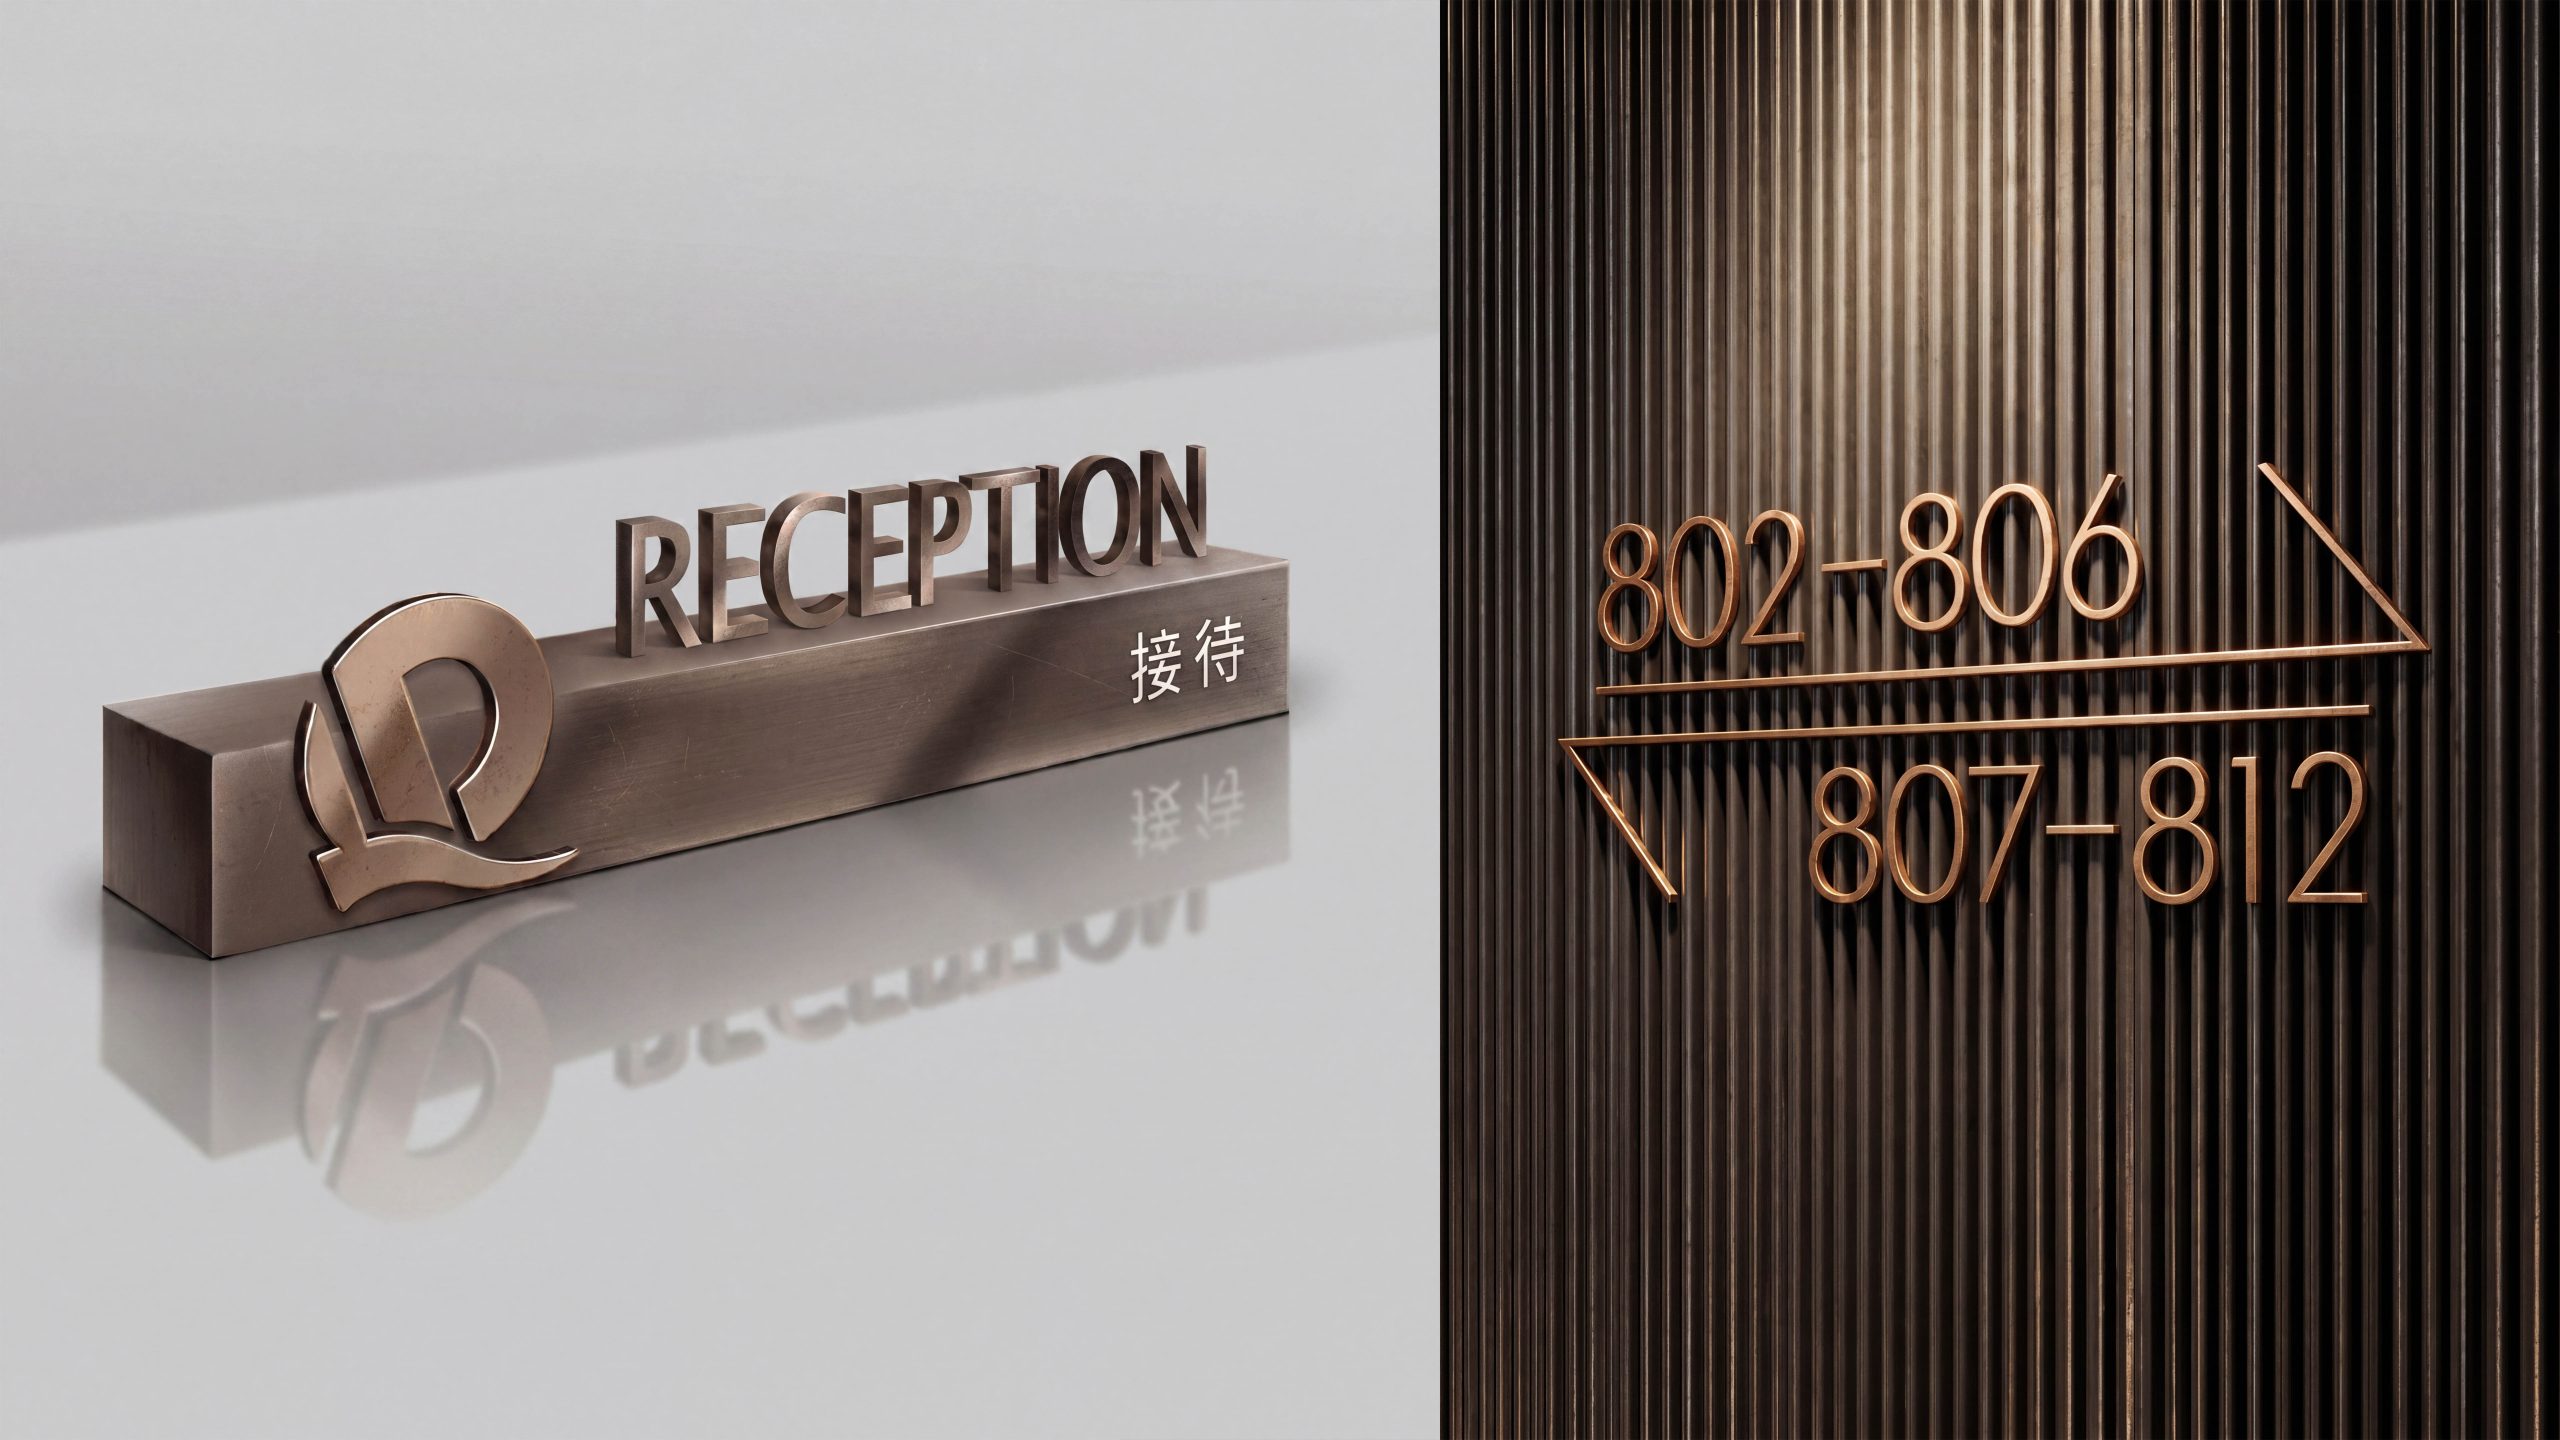
Color: Graphite gray and ivory white form the information base, with turquoise as the functional accent; night mode raises contrast while controlling glare. Safety and emergency signage uses red and yellow; accessibility information appears in international blue and white. Typography and sizing: Highly legible Chinese and Latin sans-serif typefaces in equal weight; primary vehicle identification ≥140 mm, zone signs 60–90 mm, directional text 30–40 pt, notices 18–24 pt; room numbers and times use tabular figures. Iconography: Redrawn to ISO and accessibility standards, with expanded pictograms for hot springs, pools, spa, family, fitness, meetings, banquets, dining periods, smoking areas, quiet zones, AED and more; arrows, numerals and color bands share geometric parameters. Layout order: Left-aligned, evenly spaced columns and fixed leading; reading sequence “Where am I – Where to – How to get there – Which floor/number – What to note,” with double confirmation points in wet areas and back-of-house kitchens. Optics and materials: 4000–4300 K neutral, glare-controlled light sources; matte sandblasted or micro-textured laminate panels; outdoor elements in weather-resistant aluminum/316 stainless steel, with anti-fog PC panels and anti-slip floor graphics working together in wet areas.
Circulation Organization and Scenario Implementation
Arrival and entrance court: Tall directional pylons, illuminated gateway signage and lane separation (guests / visitors / conferences / shuttles), with floor guidelines at the drop-off zone leading directly to the lobby and conference registration. Lobby and vertical circulation: The primary display shows “hotel overview + today's events and dining periods + shortest routes”; elevator dispatch areas show “destination floor – estimated walking time – nearest restroom/accessible facilities.” Guest rooms and amenities: Guest floors use three-tier guidance of “floor – section – room range”; fitness, pool, family and spa areas share unified icons and opening-hours signs, and wet-area entrances carry four-part notices: “changing – showering – hydration – quiet zone.” Dining and conferences: Restaurant entrance signs present “dining period – reservation status – dress code/children's policy”; banquets and conferences use “floor code – hall number – event name – time slot – directional arrow,” with queuing and flow templates activated at peak times. Parking and connections: Parking zones use color bands plus zone letters for quick orientation; elevator lobbies list “nearest lobby / conference / dining entrance”; shuttle stops display “route – stop sequence – schedule – estimated travel time.” Safety and accessibility: Ramps, low-mounted signs, tactile guidance and accessible elevators are deployed as a complete set; evacuation maps, assembly points, fire equipment and AEDs follow high-contrast templates, with minimum illuminance maintained at night and secondary confirmation points in place.
Delivery and operation and maintenance mechanism
Operations loop: An integrated system of “asset register + template library + data linkage.” Every sign carries a unique code, installation coordinates, material specification and maintenance record; integration with PMS and conference systems automatically generates daily schedules and event boards. Update efficiency: Dining-period materials, conference directions and temporary flow signage can be replaced by one person within 5 minutes; weather and crowd emergency templates can be deployed or removed within 1 minute. Deliverables: Master wayfinding plan and location drawings, sign and icon specification manual, coding rules and naming conventions, hardware exploded views and bill of materials, installation and illuminance parameters, wet-area material and anti-fog standards, operations SOP and training materials. Without compromising the spatial atmosphere, the scheme establishes a wayfinding order that is highly legible, safe and maintainable, supporting Evergrande Hotel Group's large-scale replication and stable long-term operation across cities and business formats.