






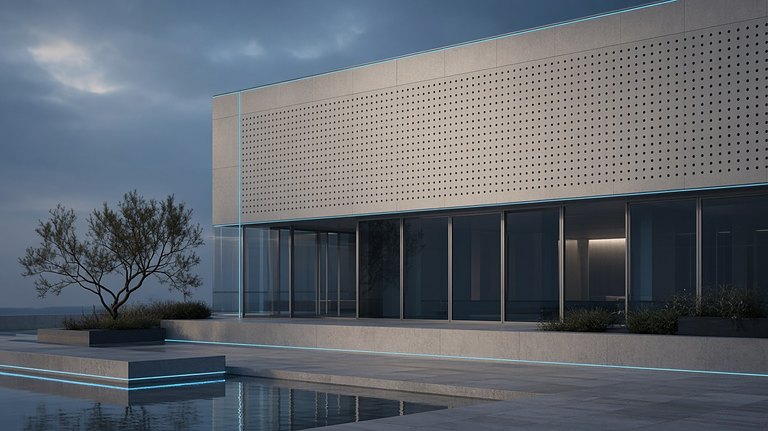




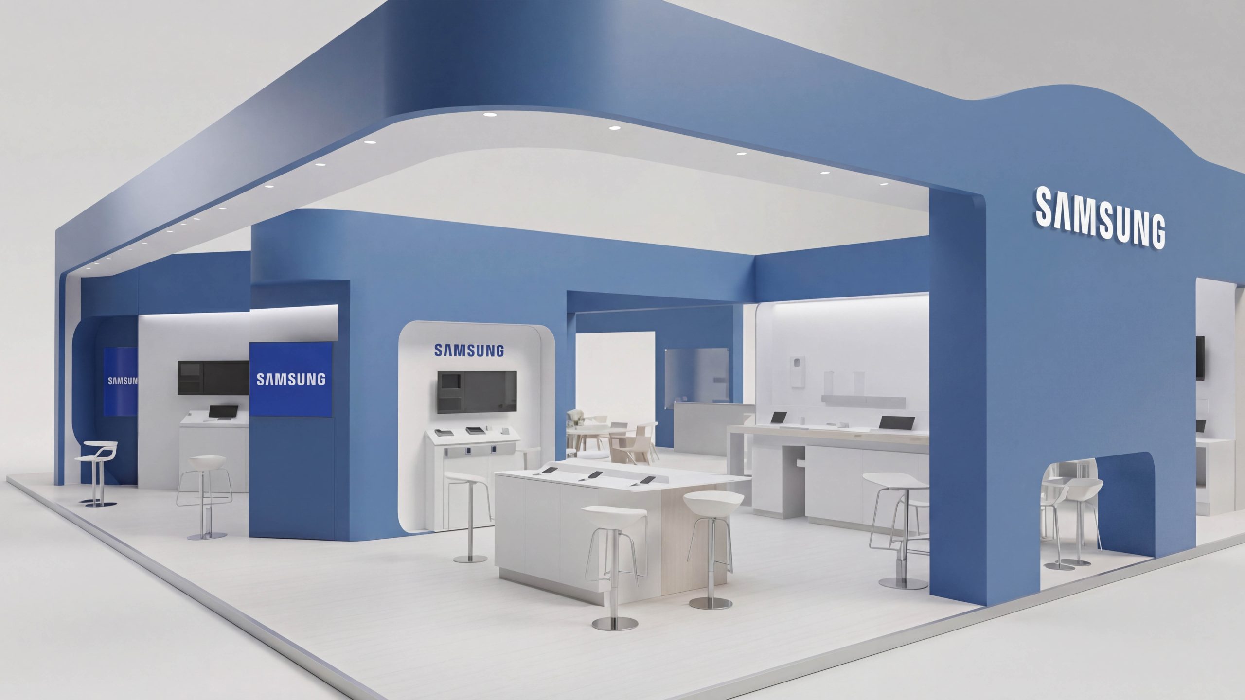
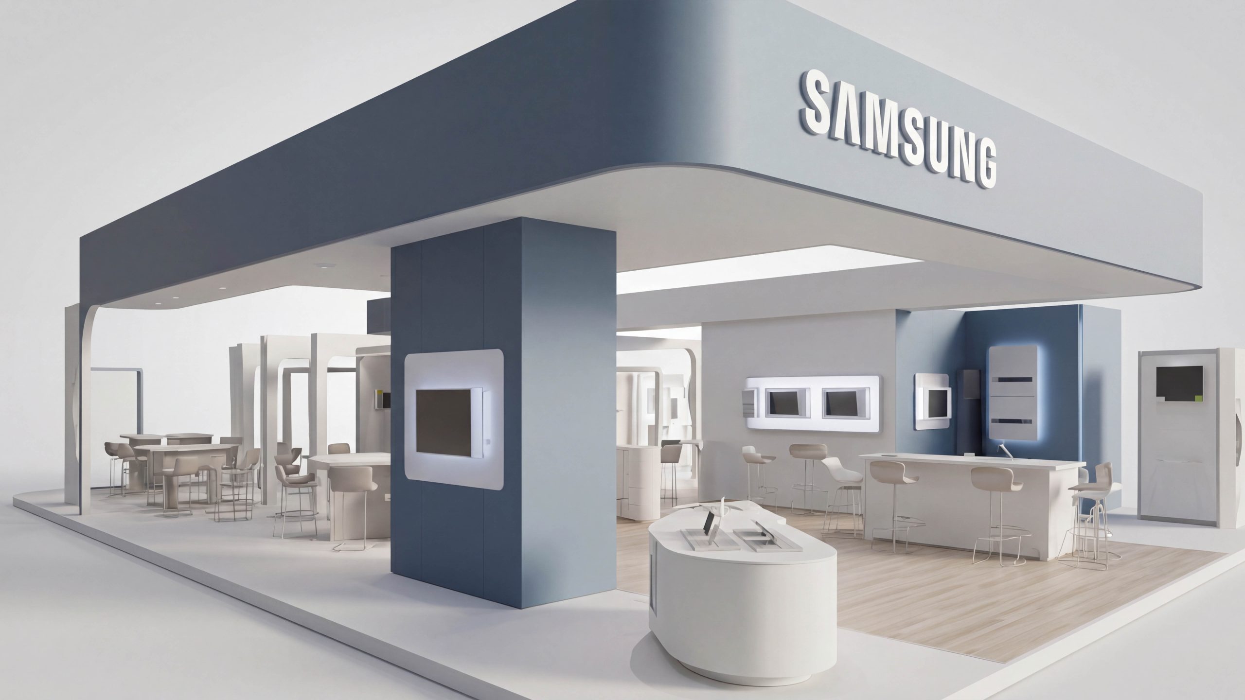
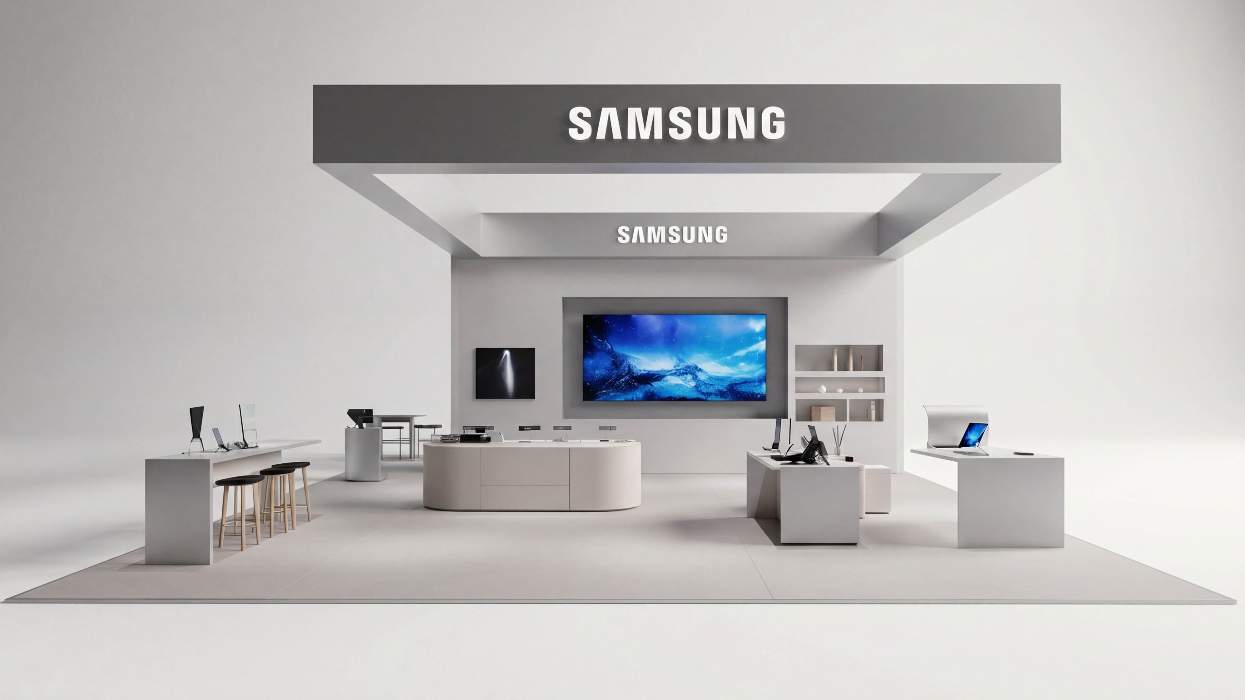
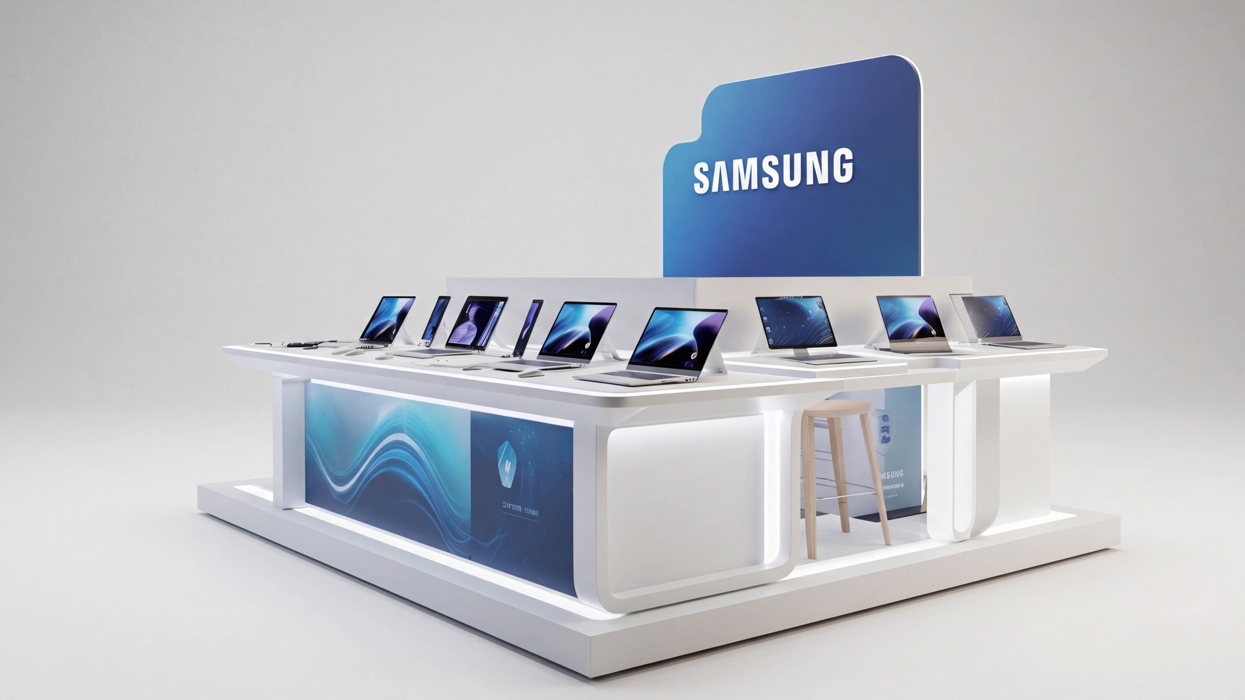
A retail and exhibition wayfinding system for Samsung smart devices, spanning urban flagships, standard shopping mall stores, temporary exhibition installations and pop-ups.
The scope covers identification within the streetscape, entrances and welcome areas, functional zones and hands-on demo stations, pricing and customer benefits, checkout and collection, after-sales service, accessibility and emergency wayfinding.
The aim is a repeatable, low-maintenance wayfinding system that can scale in busy, experience-led environments with extensive product ranges. First-time visitors can orient themselves within 30 seconds, returning customers can reach their chosen device in three steps, and stores can standardize operations.
Assess the current state and define the goal
Site surveys and visitor heatmap analysis revealed poor visibility over longer distances and at corners; inconsistent operating and safety instructions at demo stations; unclear hierarchies between pricing and customer benefits; temporary promotional materials disrupting the core system; and bright screens and glass reflections reducing legibility. These findings defined three priorities. Continuous guidance: eliminate uncertainty at key decision points, pairing advance notice of turns with progress confirmation. Consistent legibility: define viewing distance, type size, contrast and illumination to support reading by day and night across different surfaces. Ease of operation: use templates for changing information, allowing updates in 5–10 minutes while maintaining consistency across stores.
Methodology and Coding Strategy
One grid: a consistent 8 pt / 4 mm module guides sign layouts and hardware tooling for a unified appearance across stores. Two viewing ranges: 12–25 m for storefront identification and main category directories; 1–7 m for directions, operating instructions and service information, with minimum illumination and contrast thresholds. Three sign types: fixed signage for storefronts, zones and overview maps; variable information for prices, featured products, installment plans, trade-ins and demo schedules; and temporary guidance for peak-time traffic, maintenance diversions and emergency evacuation. All use standardized magnetic or slide-in fittings. Four coding levels: store–zone–location–device, using letters and numbers. Bundles and accessories use a solution code and component number, linking to inventory, picking, collection and after-sales systems. Five delivery stages: survey and modeling, prototyping, pilot testing and refinement, full rollout, then handover of the asset register and operations and maintenance SOPs.
Visual and information rules
Color: brand blue establishes the environmental palette, with white for information and electric blue and safety yellow for functional emphasis. Accessibility information uses the international blue-and-white convention, clearly separated from promotional colors. Typography and sizing: highly legible Chinese and Latin sans serif typefaces. Storefront lettering is at least 180 mm high; zone lettering, 80–120 mm; directional text, 30–40 pt; and instructions and notices, 18–24 pt. Prices, storage capacity, power, weight and other specifications use tabular numerals. Icons: consistent stroke weights, corner radii and clear space define pictograms for imaging, performance, connectivity, battery life, protection, fast charging, ecosystem connectivity and foldable formats. Arrows, codes, energy labels and certification marks share a common geometry. Layout: left alignment, evenly spaced columns and fixed line spacing establish a reading sequence of category, key benefits, key specifications, price and benefits, then connectivity and services. Lighting: neutral 4000–4500 K light sources with glare control, matte information surfaces, and light-shielding frames and controlled reflection angles around screens and glass preserve legibility.
Touchpoint Design and On-Site Implementation
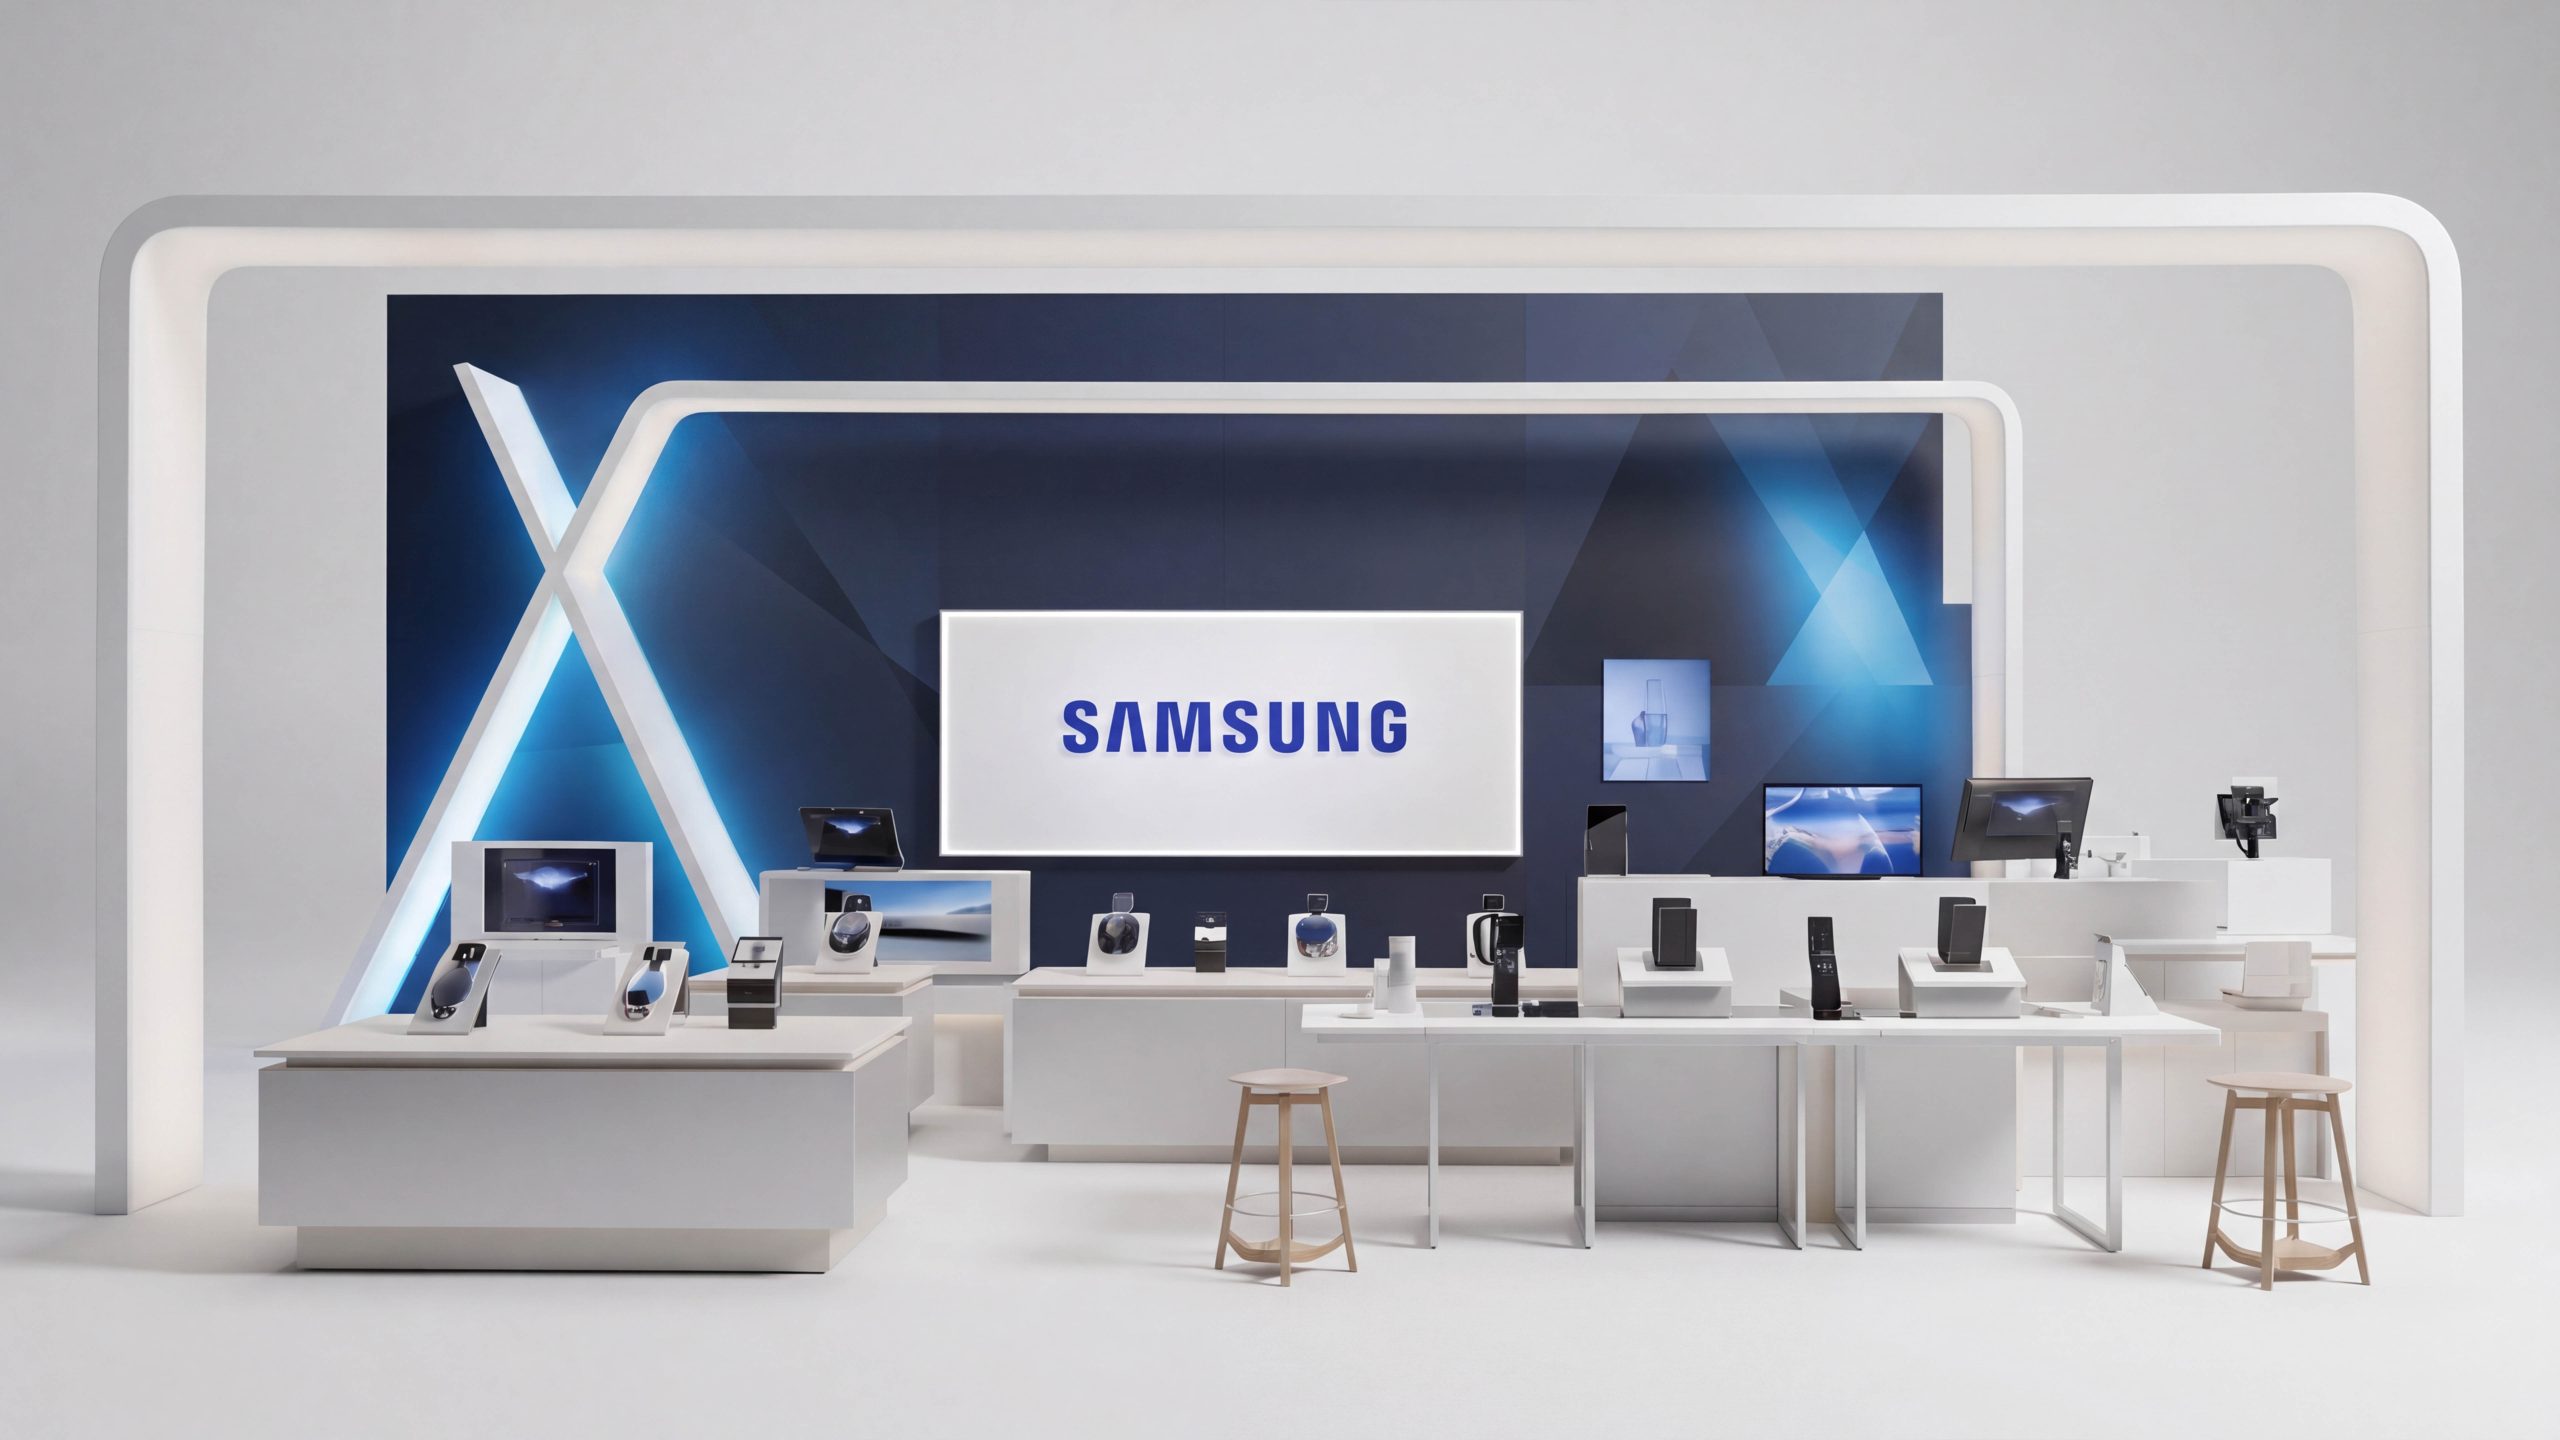
Facade and entrance: illuminated storefront signage and projecting corner signs provide visibility from multiple directions. The first entrance display combines a zone directory, today’s featured products and services covering installment plans, trade-ins and extended warranties. Zones and demos: five zones cover phones, tablets and PCs, wearables, connected home products, and imaging accessories. Demo stations use three-part labels covering highlights, operation and safety. NFC and QR links open specifications, sample images, benchmark results, system updates and pairing guides. Pricing and benefits: standardized labels on endcaps and shelf edges organize model, storage, price, membership benefits, installment plans, trade-ins and extended warranties into clear levels. Consistent color bands and icons present water-resistance ratings, battery life, charging power and processor information side by side. Checkout and collection: checkout checklists cover invoices, data migration, activation and delivery or collection bookings. Collection areas combine order-number ranges with one-way circulation, displaying live wait times and required verification documents. After-sales and safety: service signs follow a request–required documents–estimated time format. High-contrast templates identify accessible lifts, AEDs, fire safety facilities and evacuation routes. Reassurance signs appear along long corridors and at corners, with minimum illumination maintained at night.
Delivery and operation and maintenance mechanism
An integrated operating framework connects the signage asset register, template library and live data. Every sign has a unique ID, installation coordinates and maintenance history. Templates automatically generate price labels, featured-product cards, demo schedules and queue-management materials for local printing, enabling one person to complete updates within 5 minutes. QR codes link to current floor plans, specification sheets, system migration SOPs, delivery and installation procedures, and emergency plans. Inspection checklists define frequency, tolerances, cleaning and illumination requirements. Deliverables include a sitewide wayfinding plan and sign location drawings, layout and icon guidelines, exploded assembly drawings and bills of materials, mounting heights and lighting specifications, operations and maintenance SOPs, and training materials. Designed for rapid rollout across cities and store formats, the system maintains clear information hierarchies, consistent legibility and a professional expression of the Samsung brand over time.