


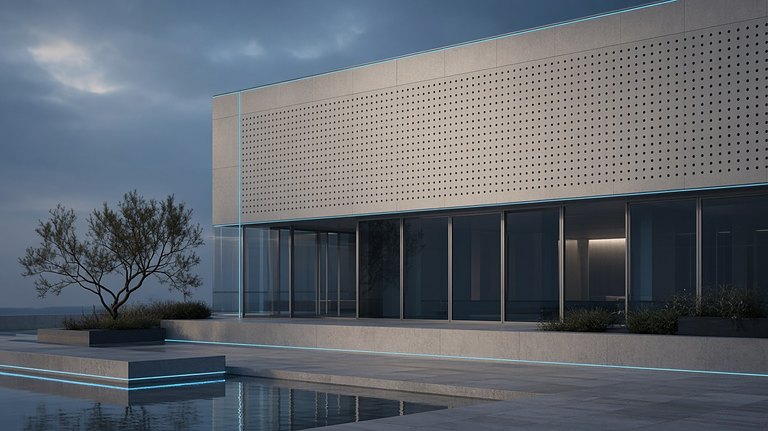



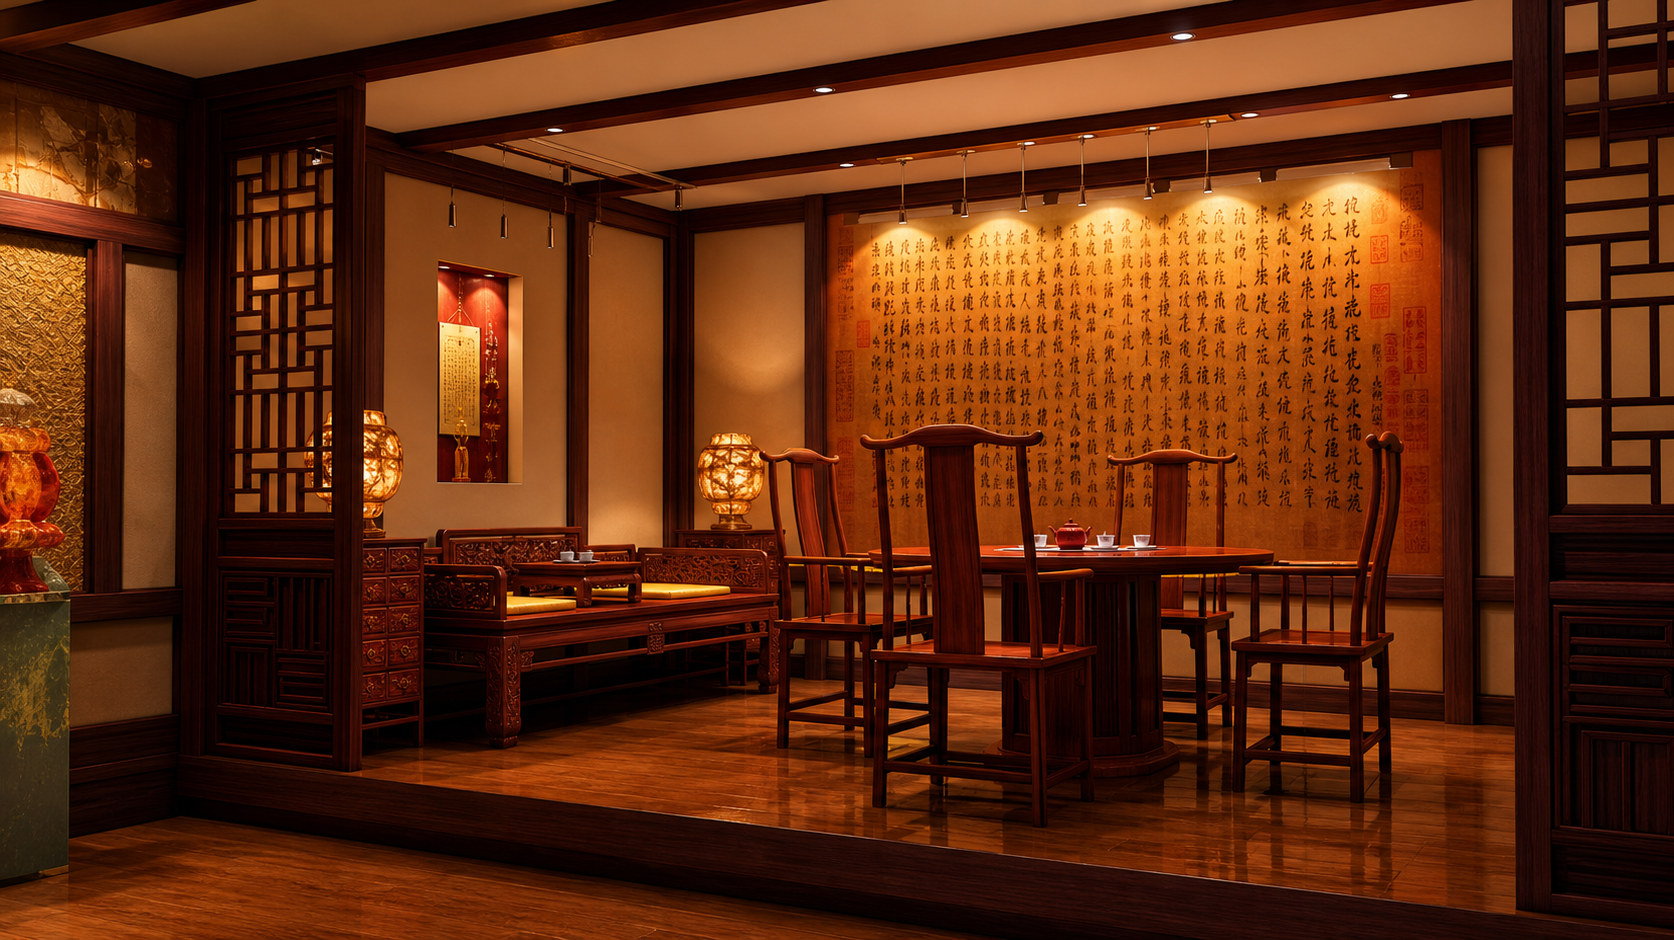
A comprehensive wayfinding system for Dingyuan's dining club, spanning storefront identification and exterior approach, reception, private dining rooms and lounge seating, kitchens and service corridors, parking and accessible routes.
The goal is a repeatable, low-maintenance system that can expand with the venue and handle the complexity of peak dining periods and multiple private rooms in use at once. It helps first-time guests find their bearings within 30 seconds and enables service and back-of-house teams to coordinate efficiently.
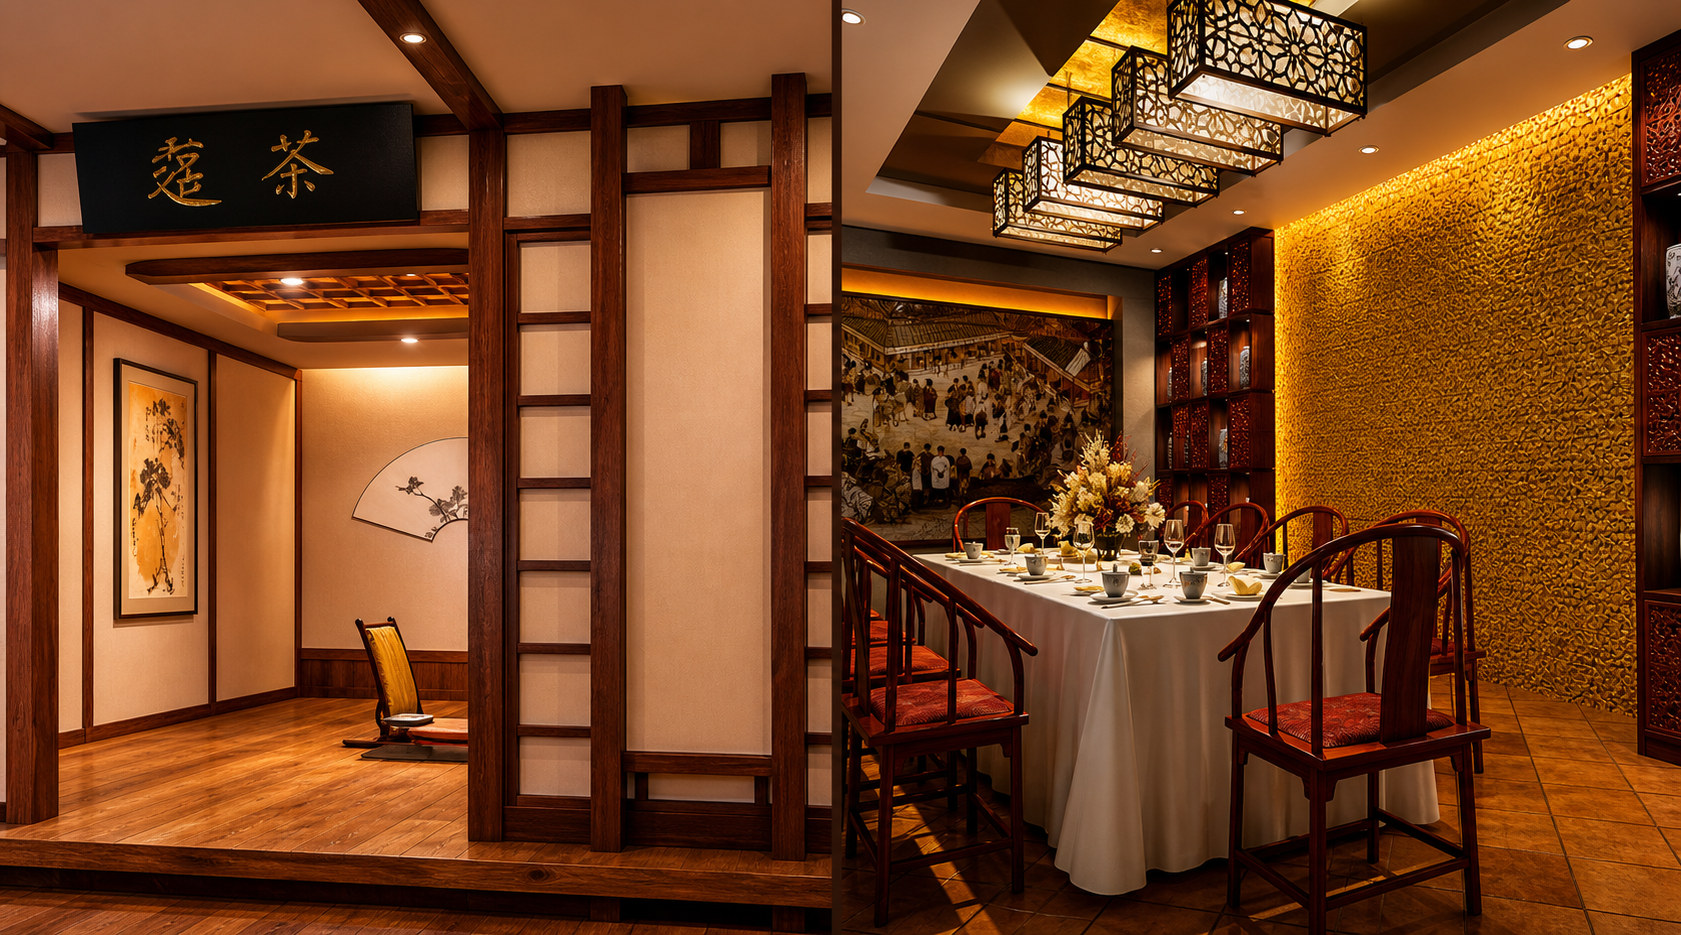
Site Assessment and Design Principles
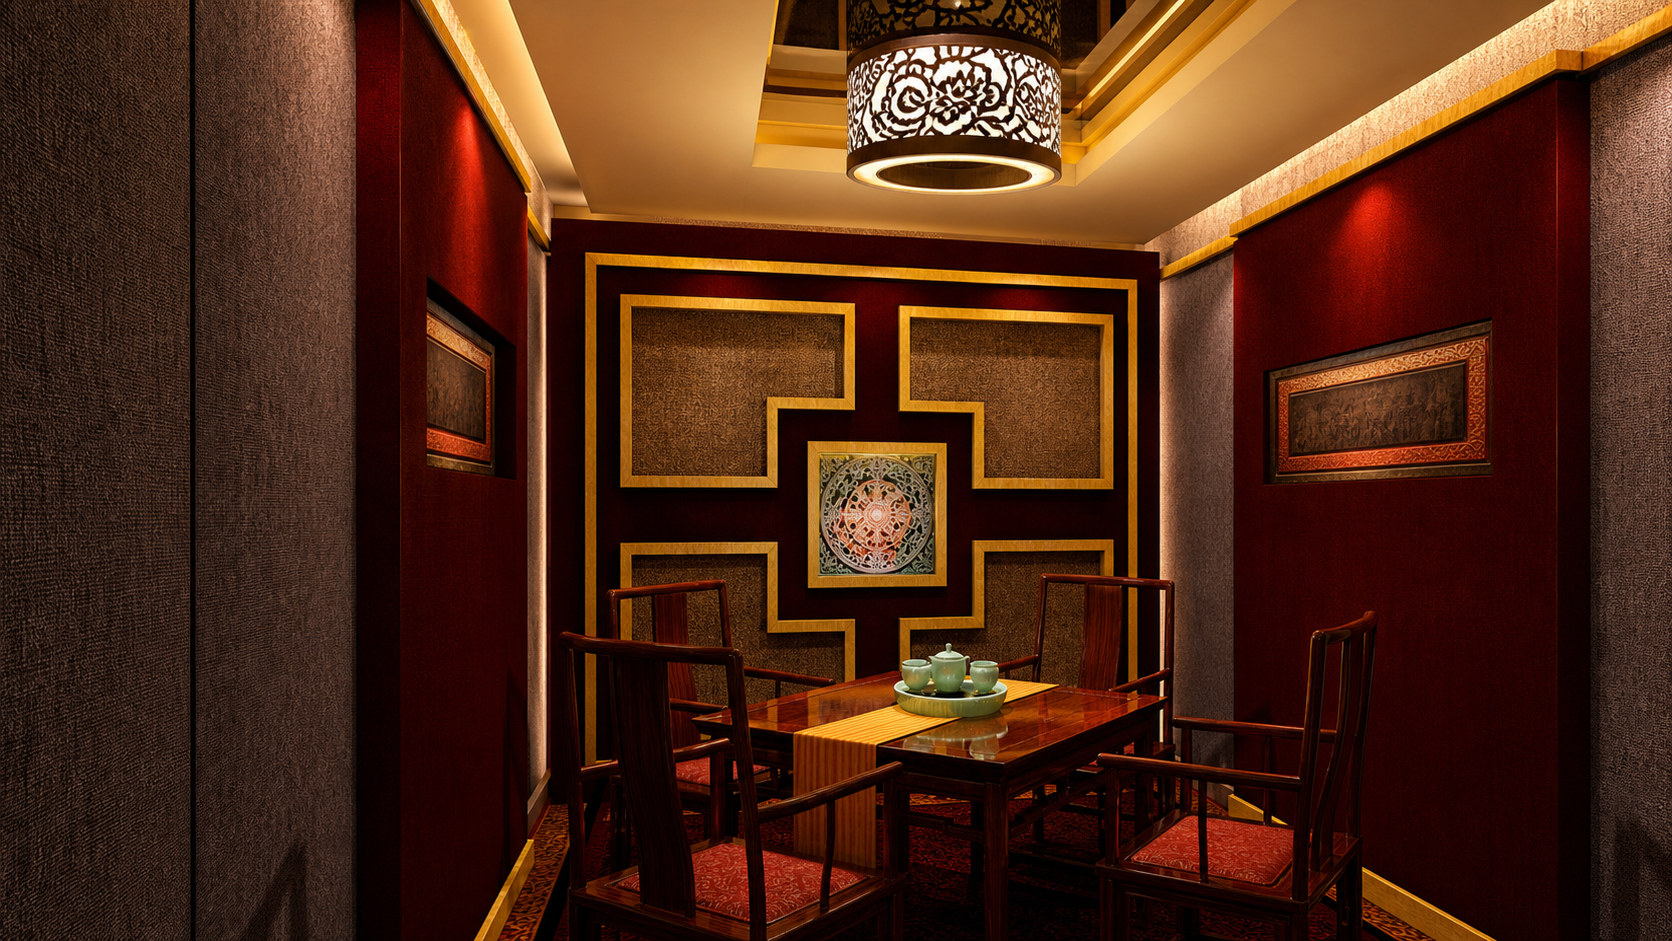
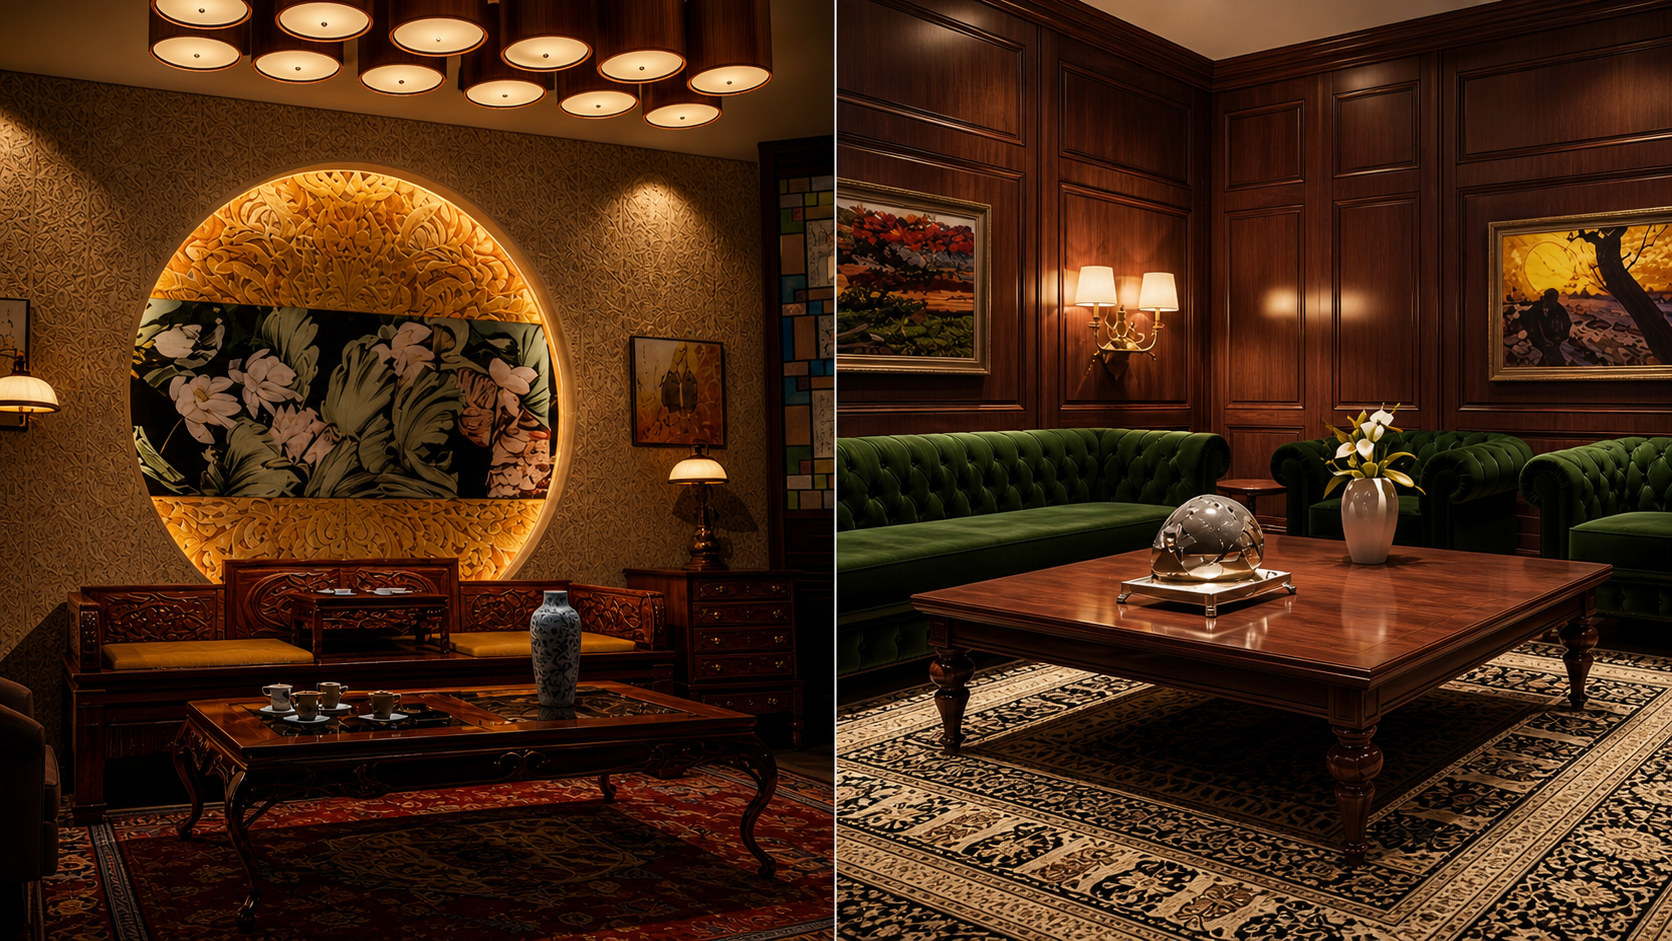
Site surveys revealed inconsistent private-room names, insufficient route reassurance at turns, highly reflective materials that reduced nighttime legibility, and disorganized temporary notices. Three principles guide the system: structure first, with route hierarchy informing decoration; consistency first, with unified naming, coding and layouts; and operations first, with variable information replaceable in 5–10 minutes.
System Strategy
The methodology combines one grid, two viewing ranges, three sign types, four coding levels and five delivery stages. One grid: a consistent 8 pt/4 mm module governs sign layouts and hardware tooling, creating a coherent appearance across floors. Two viewing ranges: 10–20 m for directories and zone identification in public areas; 1–7 m for pedestrian directions and rules, each with corresponding type size, contrast and illuminance thresholds. Three sign types: permanent signs for storefronts, directories and zones; variable information for queue number ranges, private-room status and events; and temporary guidance for peak-time crowd management and maintenance diversions. All use standardized magnetic or slide-in fittings. Four coding levels: campus/building–floor–zone–room, combining letters and numbers. Private rooms use codes such as D–12, with Chinese names displayed alongside for easy recall and staff communication. Five delivery stages: survey, prototyping, pilot refinement, full rollout, and handover of the asset register and standard operating procedures.
Visual and information rules
A grounded palette of ochre red and deep graphite reflects the character of the Chinese-inspired interior. Ivory carries information, while fine gold lines provide restrained functional emphasis without glare. Highly legible Chinese and Latin sans-serif typefaces give both languages equal prominence. Type sizes follow a clear hierarchy: storefront lettering at least 180 mm, zone lettering 80–120 mm, route directions 28–36 pt, and service information 18–24 pt. Icons and arrows share consistent stroke weights and corner radii, with tactile markers and tactile paving cues positioned to accessibility standards. Left alignment, evenly spaced columns and fixed line spacing support a clear reading sequence: Where am I? Where am I going? How do I get there? Which floor? Which room?
Touchpoints and Scenario-Based Rollout
Exterior approach: illuminated entrance lettering and projecting directional flags provide visibility from two directions. Accessible-route and fire evacuation markers are integrated into the drop-off area paving. Reception: the overview map incorporates queue number ranges, estimated waits and usher identification codes. Ticket dispensers and waiting areas form a one-way circulation loop. Corridors and turns: arrows mark every turn, with reassurance signs every 12–15 m along longer corridors. Integrated lighting and sign illumination prevent dark spots. Private-room entrances: door signs combine four elements—code, Chinese name, capacity and booking status—with service buttons and emergency information presented together. Back-of-house and safety: kitchens and service corridors have independent codes, while waste and supply routes are separated from guest circulation. High-contrast templates identify fire extinguishers, evacuation routes and emergency assembly points, with minimum illuminance maintained at night. Materials and lighting: matte metal, scratch-resistant acrylic and environmentally friendly screen-printing inks, paired with glare-controlled 4000–4300 K lighting for comfortable close-range reading.
Implementation and operation and maintenance mechanism
An integrated operating framework connects the asset register, template library and live data. Every sign has a unique code, installation location and maintenance history. Variable information, including queues, events and temporary diversions, is generated from templates and exported for print or digital use in a single step, allowing updates within five minutes. QR codes connect to live floor plans, private-room availability, accessible routes and emergency procedures. Handover includes a wayfinding master plan and sign location drawings, a sign layout manual, exploded hardware drawings and bills of materials, mounting heights and illuminance standards, plus maintenance procedures and inspection checklists. Standard grids, shared fittings and consistent coding allow the Dingyuan system to extend quickly to new floors and uses, sustaining a clear, efficient experience that reflects the brand's character.