
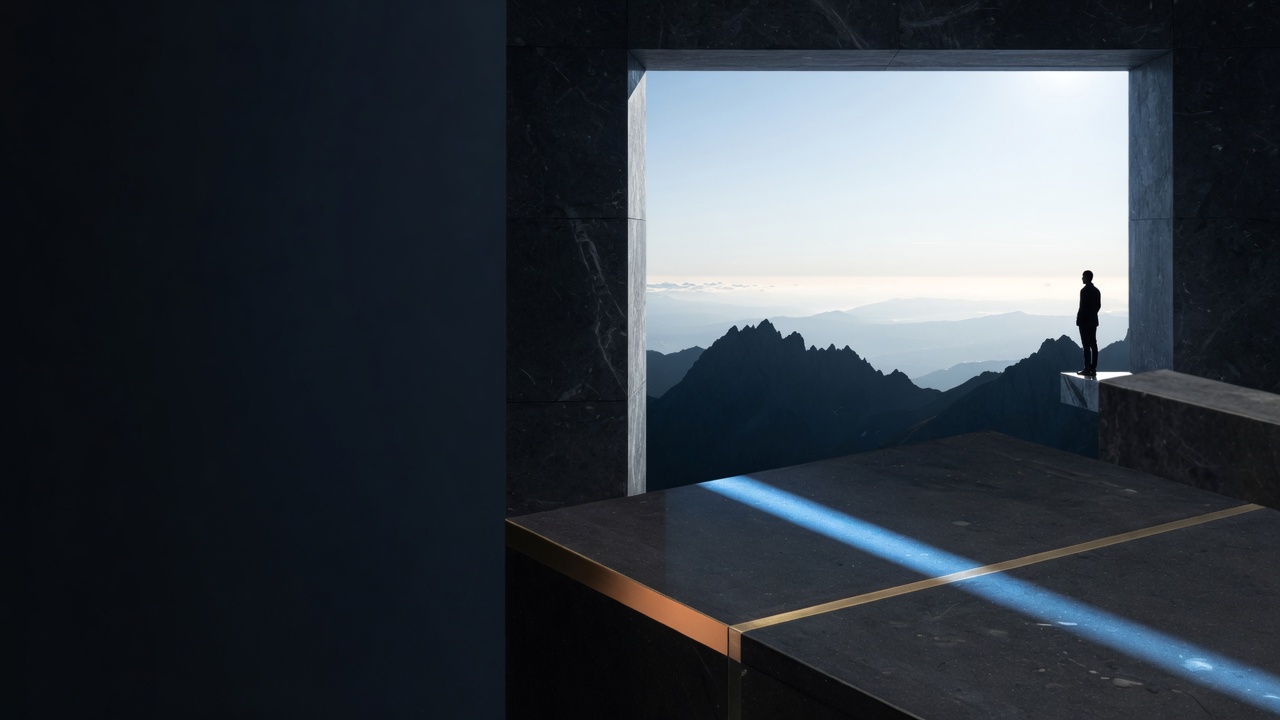
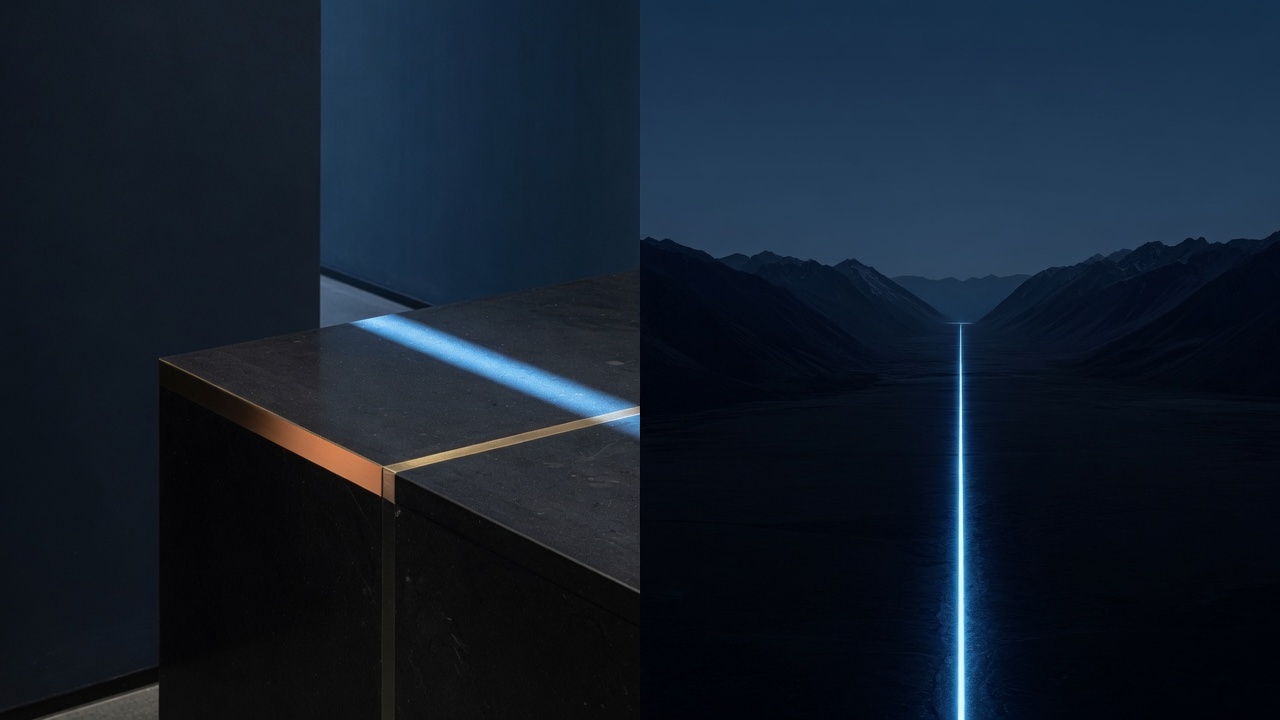
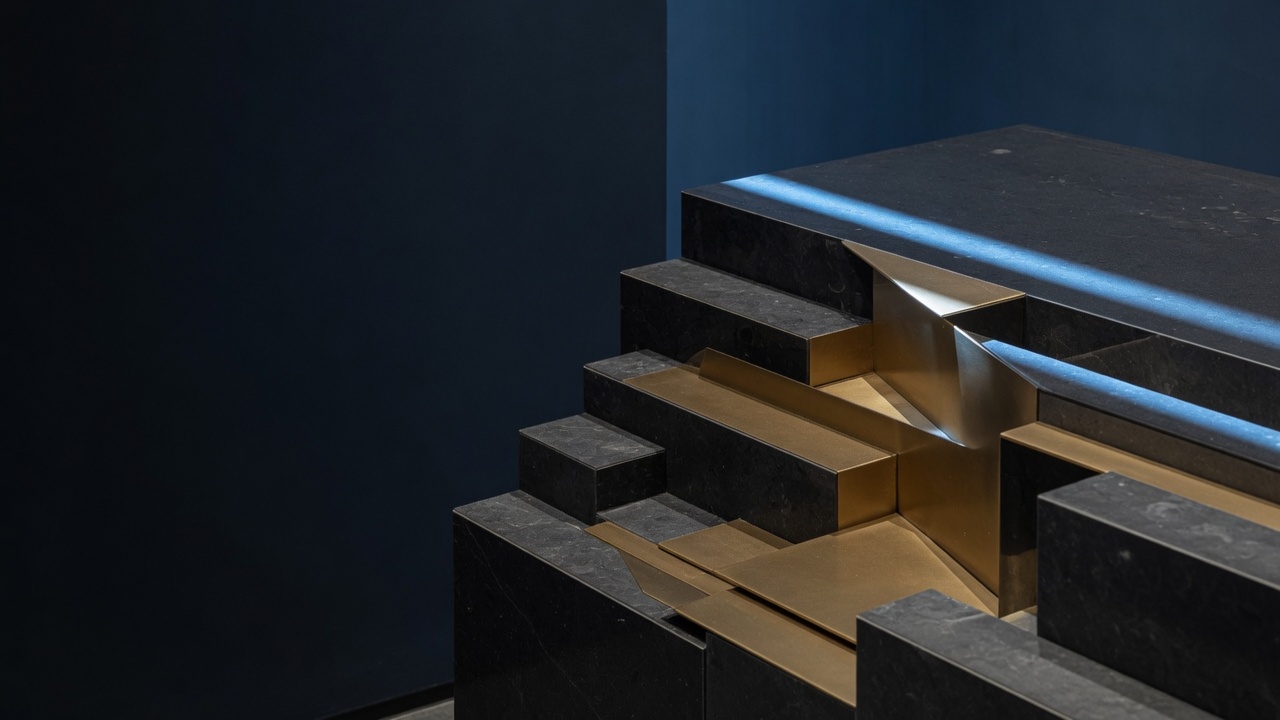



Establish a highly consistent, highly maintainable wayfinding system standard for the full-campus and interior environments of Ruige Hot Spring Hotel.
System coverage includes external gateway, vehicular and pedestrian flow separation, entrance and lobby, elevator halls and floors, public amenities (dining, hot spring, conferencing, guest services), guestrooms and back-of-house, and safety prompts, achieving 'rapid positioning, low interference, strong order, high legibility' throughout the complete experience journey.
Research and Positioning
Based on the hybrid hospitality model of hot spring resort and conferencing, combined with peak visitor flow and circulation records, the strategy of 'decision information forward-deployed, process continuity, environmental adaptation' was established. Information is categorized into three tiers: Primary (zone orientation and positioning: entrance, front desk, elevators, hot spring center, dining, conference); Secondary (process and operations: check-in, storage, shoe exchange, changing rooms, pool zone divisions, conference breakouts); Tertiary (rules and prompts: water depth warnings, quiet hours, no-smoking/slip-prevention/accessibility). KPIs include first-visit arrival duration, wrong-turn rate, inquiry dependency, nighttime legibility, and safety prompt accessibility.
Information Architecture and Coding
Construct a six-tier architecture of 'campus—building—floor—zone—node—asset': Campus tier: vehicular/pedestrian entry, drop-off and parking, hot spring and hotel zones; Building tier: entrance identification, front desk positioning, core vertical circulation; Floor tier: directory and key amenity distribution; Zone tier: dining, hot spring, conference, guest services, guestroom sectors; Node tier: changing rooms, pools, rest areas, aid stations, restrooms, nursing rooms; Asset tier: room numbers, conference room numbers, locker numbers, lifeguard and fire stations. Employ 8pt baseline grid and fixed live area; title/body font weight and line-spacing parameterized; arrow angles, terminal chamfers, icon-text ratios unified. Coding employs five-segment 'venue-floor-zone-node-sequence,' supporting inspection, inventory, and rapid replacement.
Visual and Material Standards
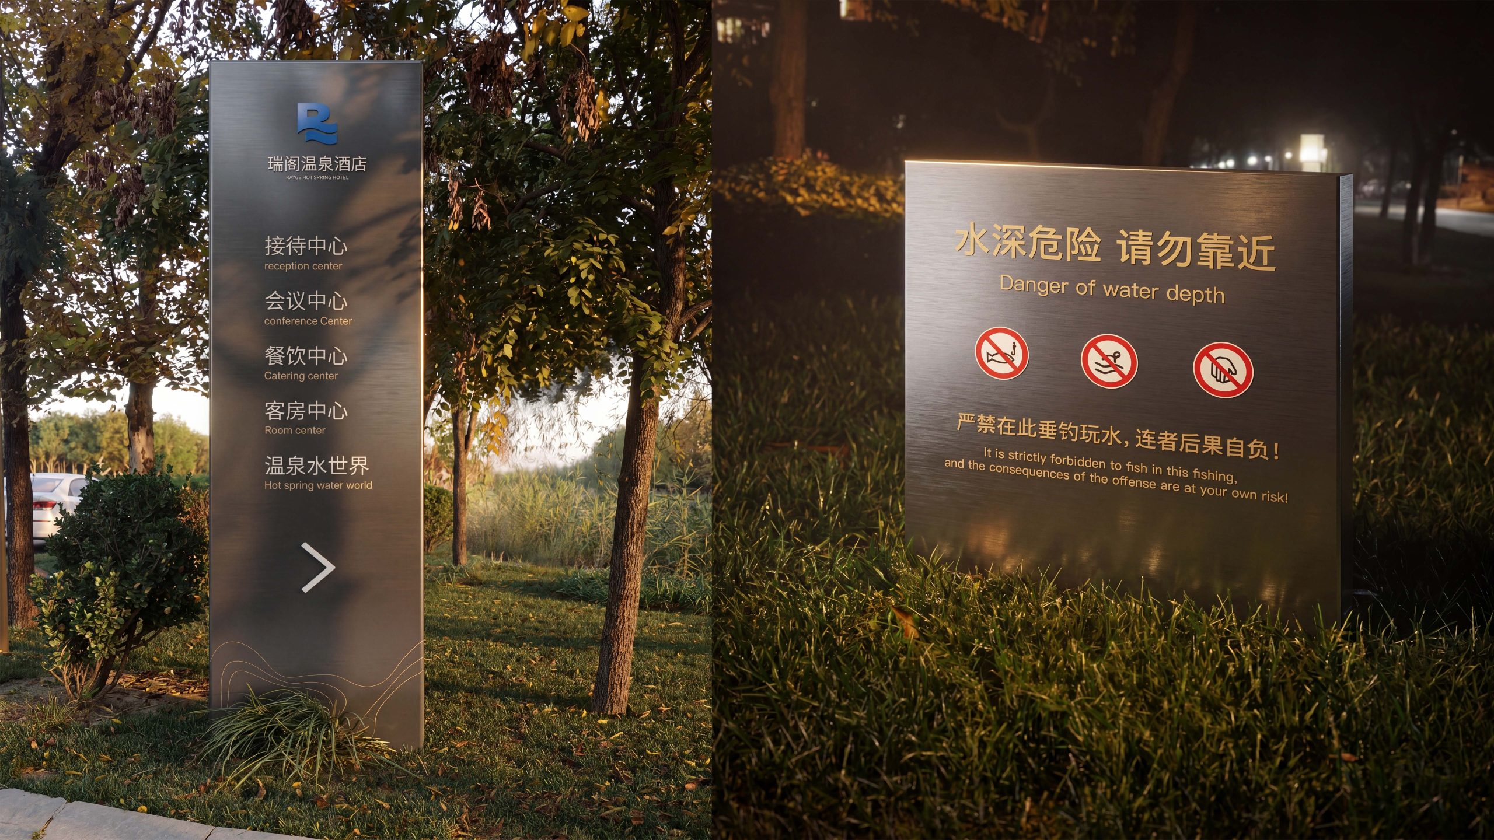
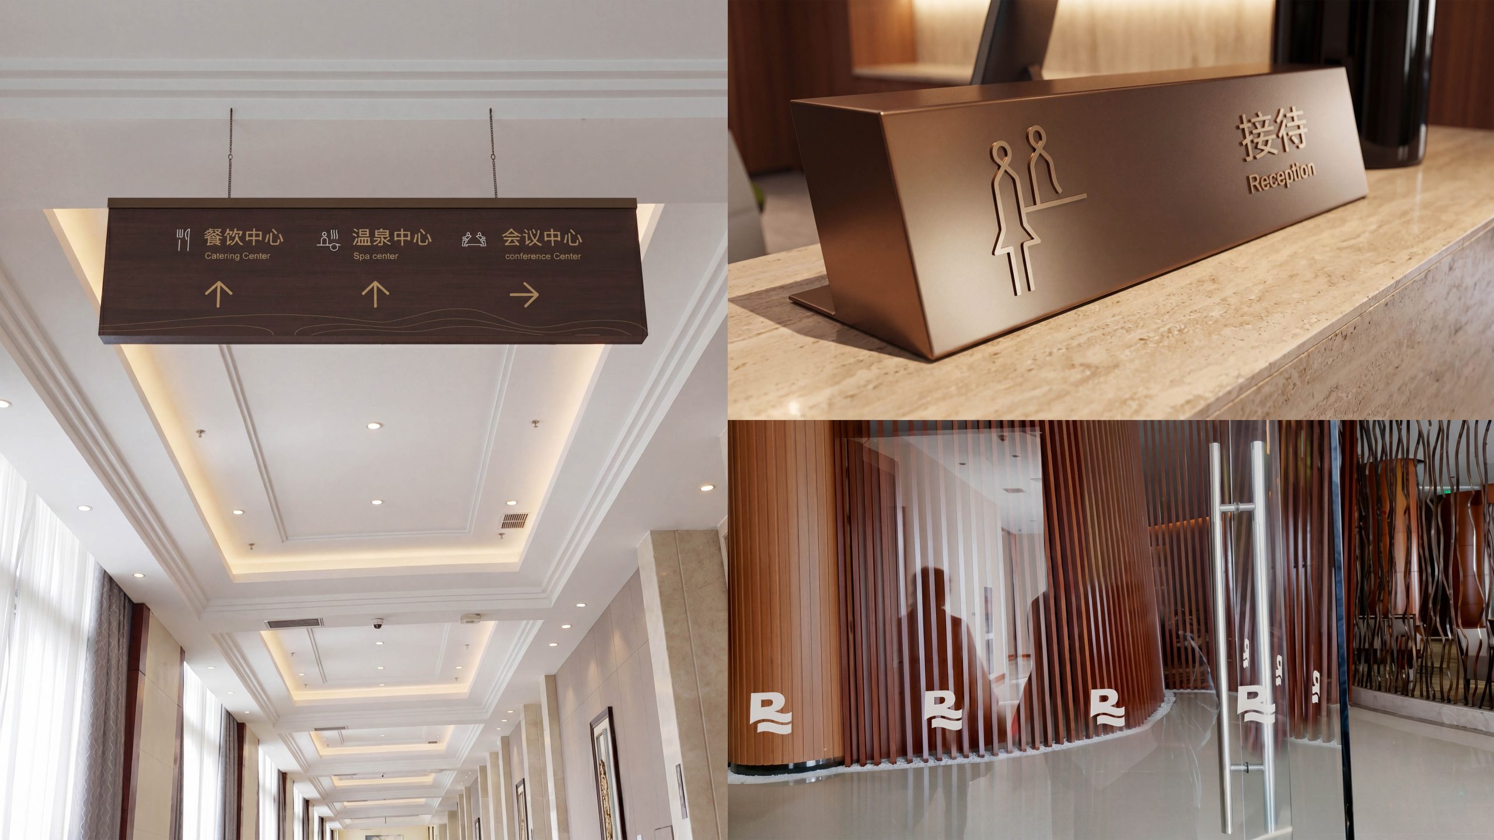
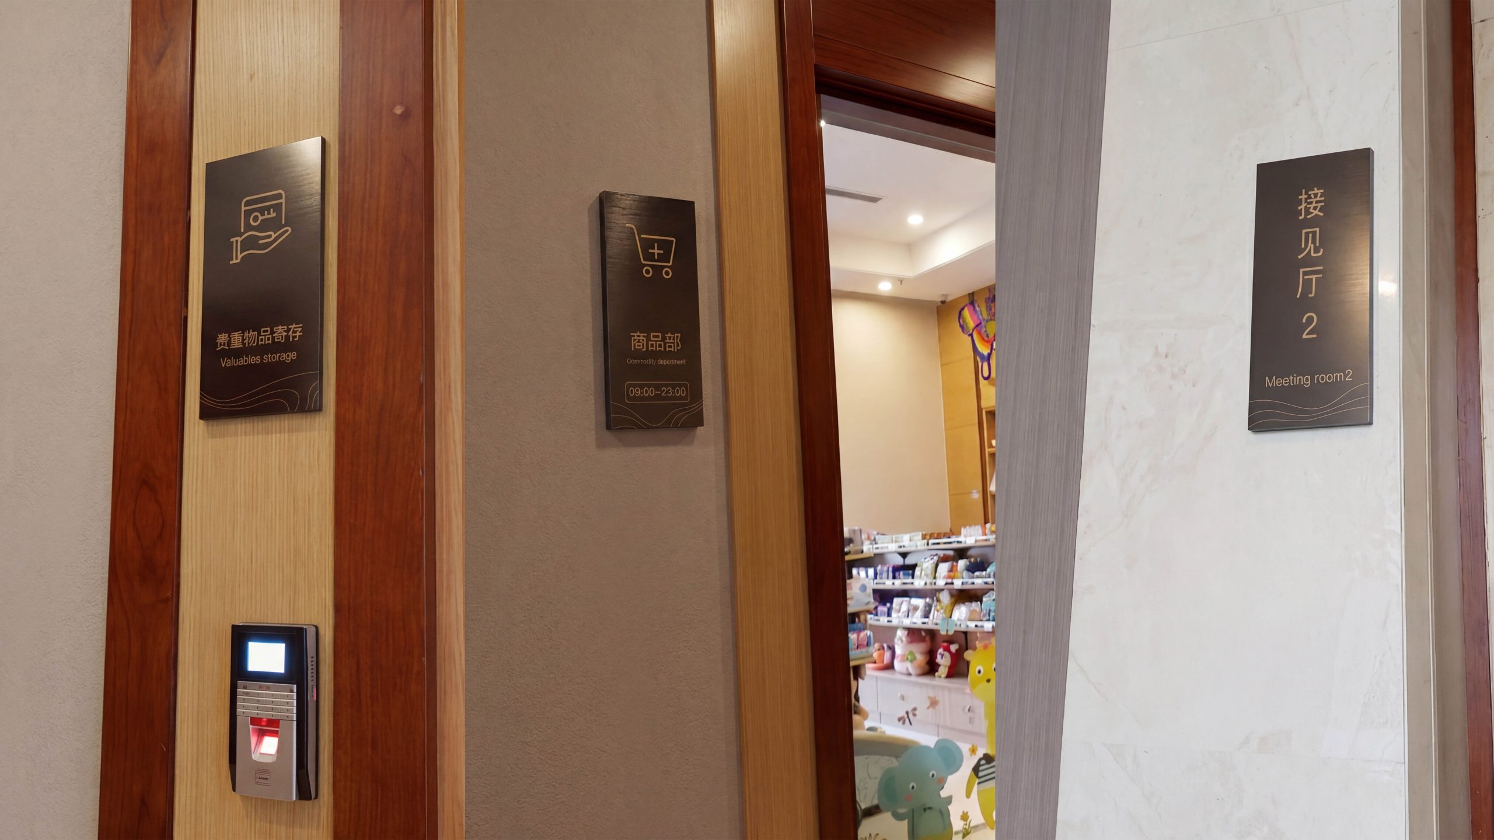
Color: warm gray and deep charcoal gray as information carriers, complemented by amber gold as thematic emphasis for hot spring; emergency and evacuation adhere to international safety colors. Typography: Chinese high-legibility sans system, alphanumeric sans pairing, accommodating far-mid-near distance and low-light scenarios; numerals optimized for room and locker numbers. Icons: geometric, neutral aesthetic, unified line weight; hot spring-specific graphics and critical symbols for changing/water depth/slip-prevention aligned with standard library. Materials and fabrication: outdoor freestanding signs use powder-coated metal with side/down-wash lighting; indoor suspended and floor panels use screen-printed metal or UV micro-texture board; wet-zone wayfinding uses moisture-resistant substrate with anti-fingerprint lamination; room numbers and critical nodes use flexible backlighting, unified color temperature, glare controlled within comfort threshold; high-contact rounded corners and anti-collision edge treatment, facilitating cleaning and maintenance.
Touchpoint Layout and Circulation Organization
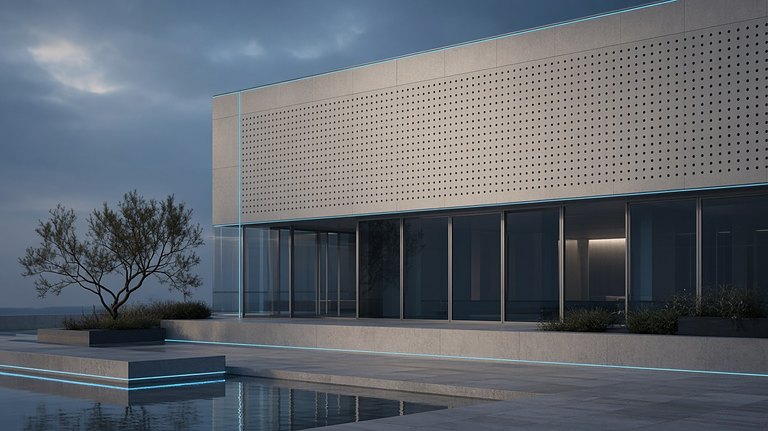
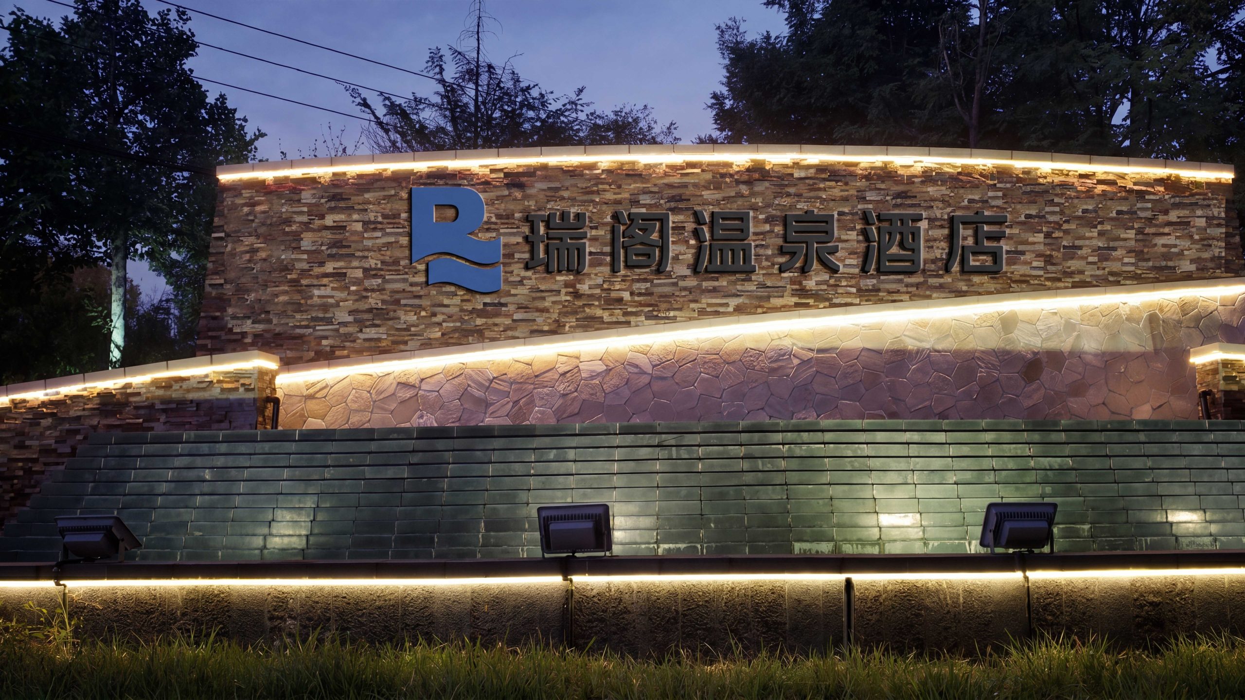
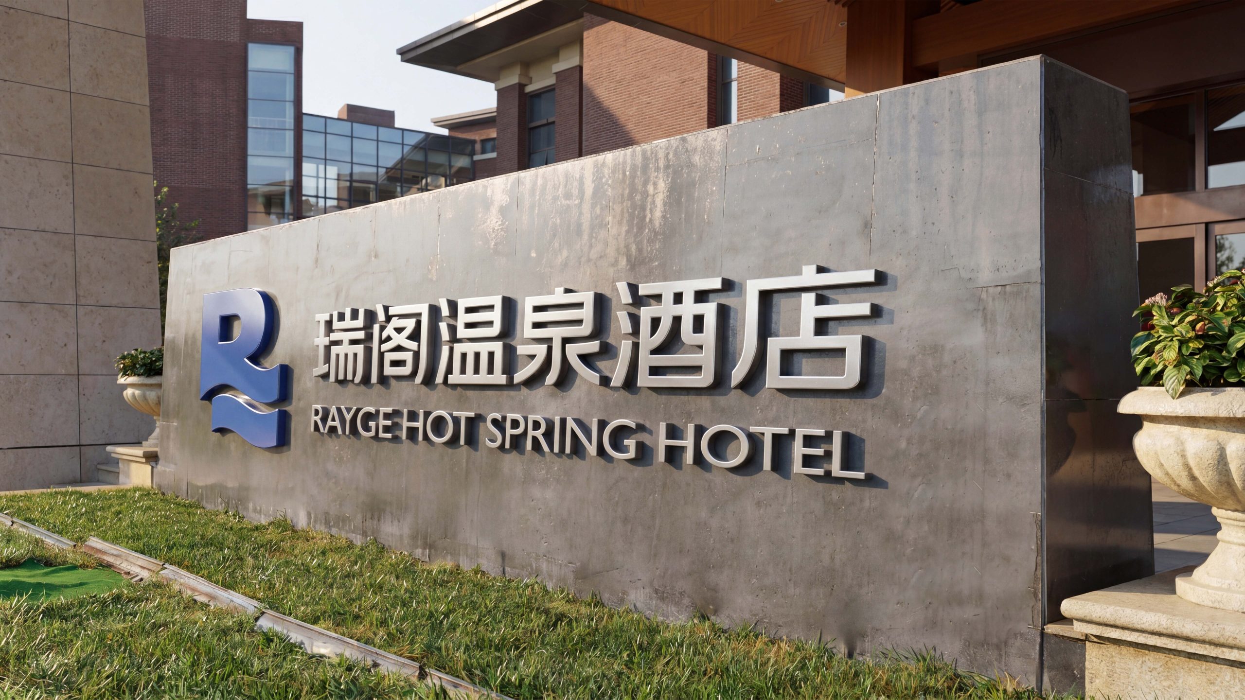
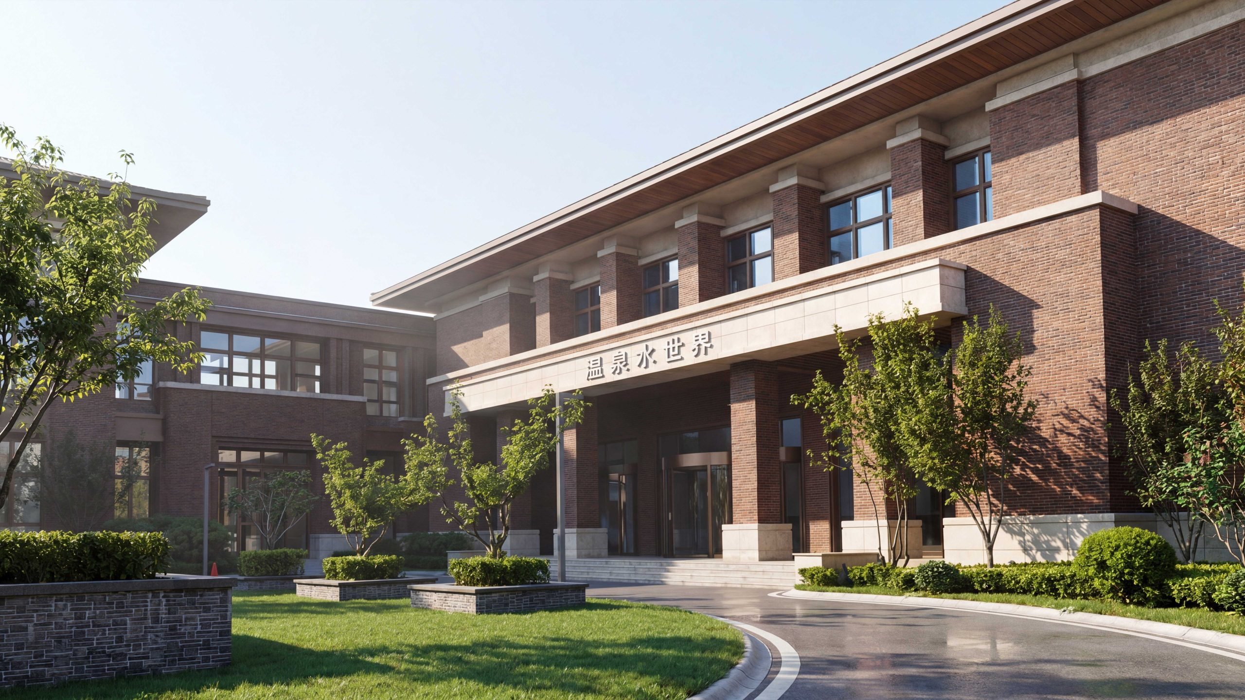
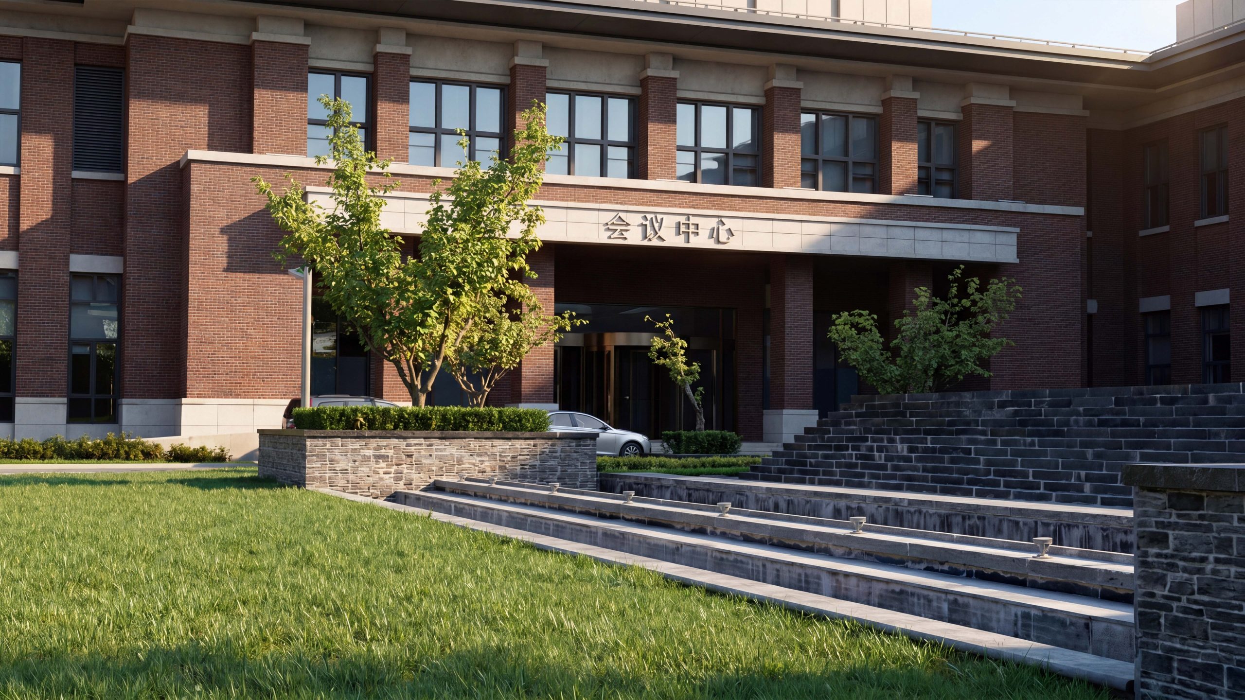
Exterior and arrival: Long-range identification signs and close-range overview directories are installed, with vehicle and pedestrian flows clearly separated; at night, contour lighting accentuates the building's mass and supports arrival decisions. Lobby and reception: The primary sign is presented alongside clearly defined service zones (check-in/check-out, luggage, inquiries); floor graphics and hanging signs organize queues to speed up service. Hot spring area: A closed-loop sequence guides guests through “shoes off — changing — showering — bathing — resting — refreshments — back to changing”; water depth and rescue points are flagged twice, at entrances and at the water's edge; wet–dry transitions use combined low-level anti-slip warnings and directional signs. Meetings and dining: Meeting spaces use a dedicated subsystem (room name + number + interchangeable schedule module), while restaurants add flow-management and waiting information during peak hours. Floors and guest rooms: Corridors follow a progressive “zone — direction — room number” logic; transitional arrows at corners keep guests from doubling back; accessibility and emergency evacuation information is placed ahead of every decision point.
Implementation and Evaluation
We established a closed loop of “standards — rollout — evaluation — iteration.” Standards package: wayfinding manual, typeface system and icon library, color and contrast specifications, materials and installation detail library, and coding and asset register templates. Rollout package: master-plan sign location drawings, elevation details, large-scale drawings of custom details, illuminance and reflectance verification sheets, and prototyping and acceptance checklists. Evaluation metrics: first-time visitors' travel time from the entrance to reception, the hot spring entrance and meeting halls; wrong-turn and inquiry rates; wet-area safety incident rates and visibility of water-depth notices; night-time legibility and glare; maintenance replacement time and cost. Iteration: quarterly inspections and annual reviews, with minimal-intervention updates timed around peak-season visitor flows and functional changes, ensuring long-term consistency and a stable brand presence across multiple properties. Built on systematic strategy and rigorous order, the wayfinding system meets the safety and comfort demands of a hot spring setting while jointly optimizing spatial recognition, operational efficiency and brand image.