






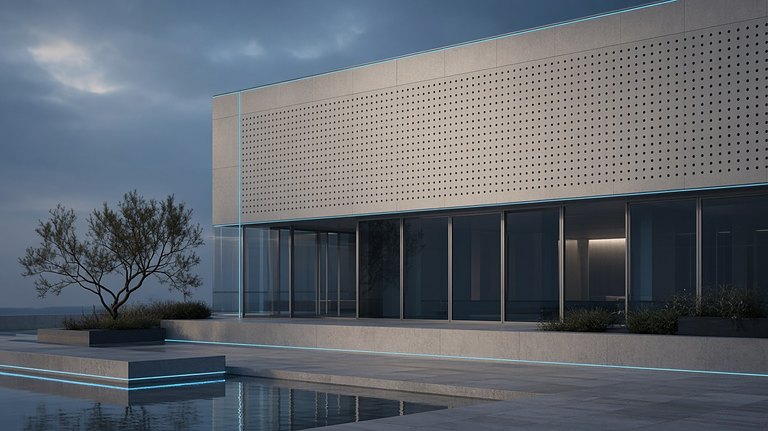



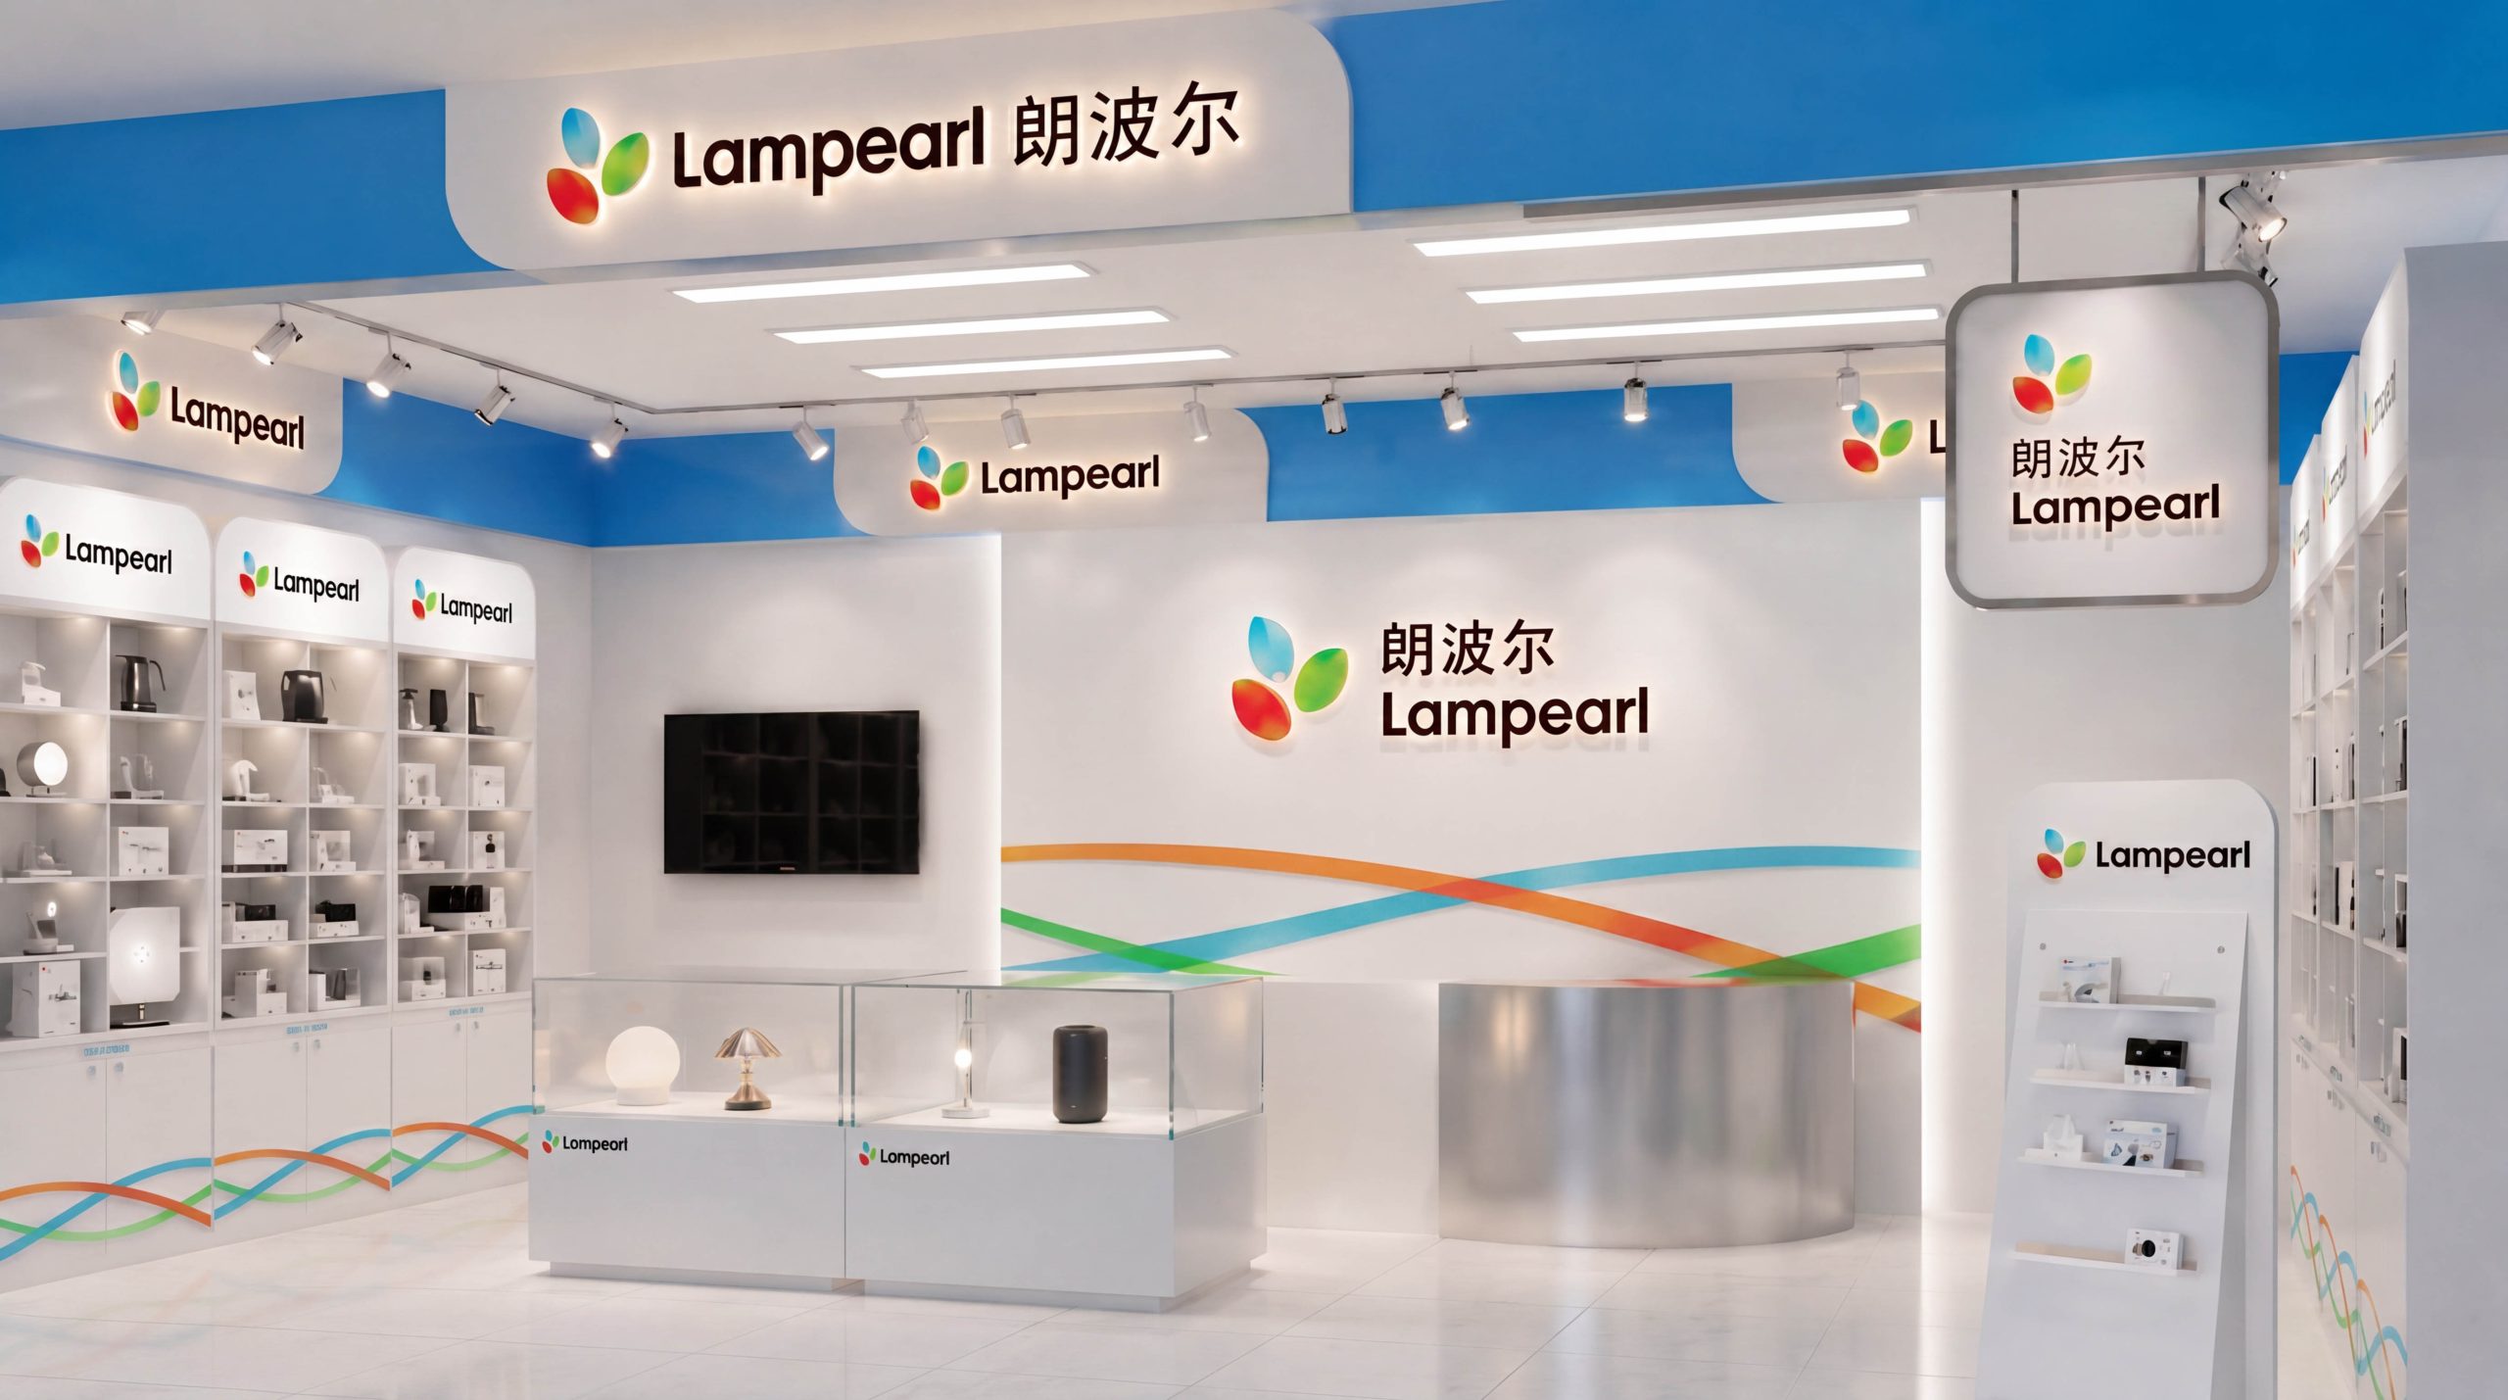
Store formats include urban flagships, standard supermarket stores and pop-up showrooms. The scope covers the streetscape interface and storefront identification, entrance and lobby arrival, category and demonstration areas, consultation and sales, warehousing, fulfillment and after-sales, self-service and accessibility, and fire and emergency systems.
The goal was to build a replicable, low-maintenance, scalable wayfinding system for a retail environment that combines high footfall with a high SKU count. It needed to help first-time visitors orient themselves quickly, let returning customers move efficiently from browsing to purchase, and give stores a standard way to operate.

Assess the current state and define the goal
Site surveys and footfall sampling revealed three core issues. First, recognition was poor at corners and from a distance, causing hesitation along routes. Second, specifications and price tags were presented inconsistently, with key data such as energy efficiency, color temperature and CRI muddled in hierarchy. Third, temporary promotional materials interfered with the main system, and night-time reflections compromised legibility. This defined three goals. Continuous guidance: no disorientation at key nodes, advance notice of turns, and distance confirmation along long corridors. Stable legibility: viewing distance, type size, contrast and illuminance calibrated against each other. Operational ease: templated variable information, updates in 5–10 minutes, and consistency across stores.
Methodology and Coding Strategy
One grid: a unified 8pt/4mm module runs through sign layouts and hardware tooling for consistent visual order across stores. Two viewing distances: long range (12–25 m) for storefronts and main category indexes, and short range (1–7 m) for operating prompts and rules, each with its own type size, contrast and minimum illuminance thresholds. Three carrier types: fixed signage (storefronts, zone signs, overviews), variable information (price tags, featured products, spec cards, promotion cards) and temporary guidance (peak-hour diversion, maintenance detours, emergency evacuation), all with unified magnetic/slide-in interfaces. Four-level coding: store, zone, position and product (letters + numbers), linked to inventory, picking and installation booking systems. Demonstration fixtures add device and circuit numbers for rapid maintenance and traceability. Five-step implementation: survey and modeling, prototyping, pilot calibration, full rollout, and handover of the asset register and SOPs.
Visual and information rules
Color: brand blue forms the environmental base, white carries primary information, and vibrant green and warm orange provide functional emphasis. Energy-efficiency and light-quality data (CCT, CRI, wattage, beam angle) use fixed color bands so they never clash with marketing colors. Typography: a highly legible sans-serif family for Chinese and Latin text, with both languages given equal weight. Storefront lettering is ≥180 mm, zone signs 80–120 mm, directional text 30–40 pt, and instructions and notices 18–24 pt. Specifications and prices use tabular numerals for stable tables and alignment. Icons: redrawn to ISO and accessibility standards with unified stroke weight, corner radii and spacing. They form a specialist pictogram library covering color temperature, CRI, lumens, wattage, light distribution and dimming protocols. Layout: left-aligned, evenly spaced columns with fixed leading. Content reads in the order category, application, key specs, price/benefits, then installation and after-sales. Optical control: 4000–4500 K neutral, glare-controlled light sources. Information surfaces use matte laminate or fine-texture powder coat, and shading frames in demonstration zones keep glare from impairing legibility.
Scenario-Based Rollout and Touchpoint Design
Streetscape and entrance: illuminated storefront signage paired with corner blade signs gives two viewing faces. Window displays follow a “scenario + featured specs” structure, and floor guide lines lead straight to the lobby. Lobby and overview: the first display presents a category overview, quick index and service list. Elevator and corridor entrances carry a “most visited from here” list: home lighting, commercial lighting, outdoor and road lighting, smart controls, and after-sales. Display and demonstration: display walls use a three-part panel (scenario, lighting effect, selection guide). The front edge of every sample-light stand carries unified on/off, dimming and color-temperature prompts with safety notes, and NFC/QR codes link directly to specifications, energy consumption, installation videos and maintenance guides. Consultation and sales: consultation desks display a preparation checklist covering floor area, ceiling height, circuits and control protocol. Checkout areas explain invoicing, delivery, installation booking and extended warranty, so every sale closes clearly. Warehousing and after-sales: self-pickup points are organized by number range and one-way circulation. After-sales windows follow a three-part format (service, required documents, estimated time), with separate signage for repair and replacement routes. Accessibility and safety: accessible routes, nursing rooms, AEDs, fire equipment and evacuation paths use high-contrast templates. Corners and long corridors get secondary confirmation, and minimum illuminance is maintained at night.
Delivery and operation and maintenance mechanism
An operational loop built on an asset register, template library and data integration. Every sign carries a unique code, installation coordinates and maintenance history. Price tags, spec cards, promotion cards and diversion materials are generated from templates and printed locally, so one person can complete an update in under five minutes. QR codes connect to live floor plans, specification sheets, installation SOPs and emergency plans, and inspection checklists define frequency, tolerances, cleaning and illuminance requirements. Deliverables include the wayfinding master plan and location drawings, layout and icon manuals, hardware exploded views and bills of materials, mounting heights and optical parameters, and operations SOPs with training materials. The system can be replicated quickly across cities and store formats, sustaining clear order, stable legibility and a consistent brand image over the long term.